

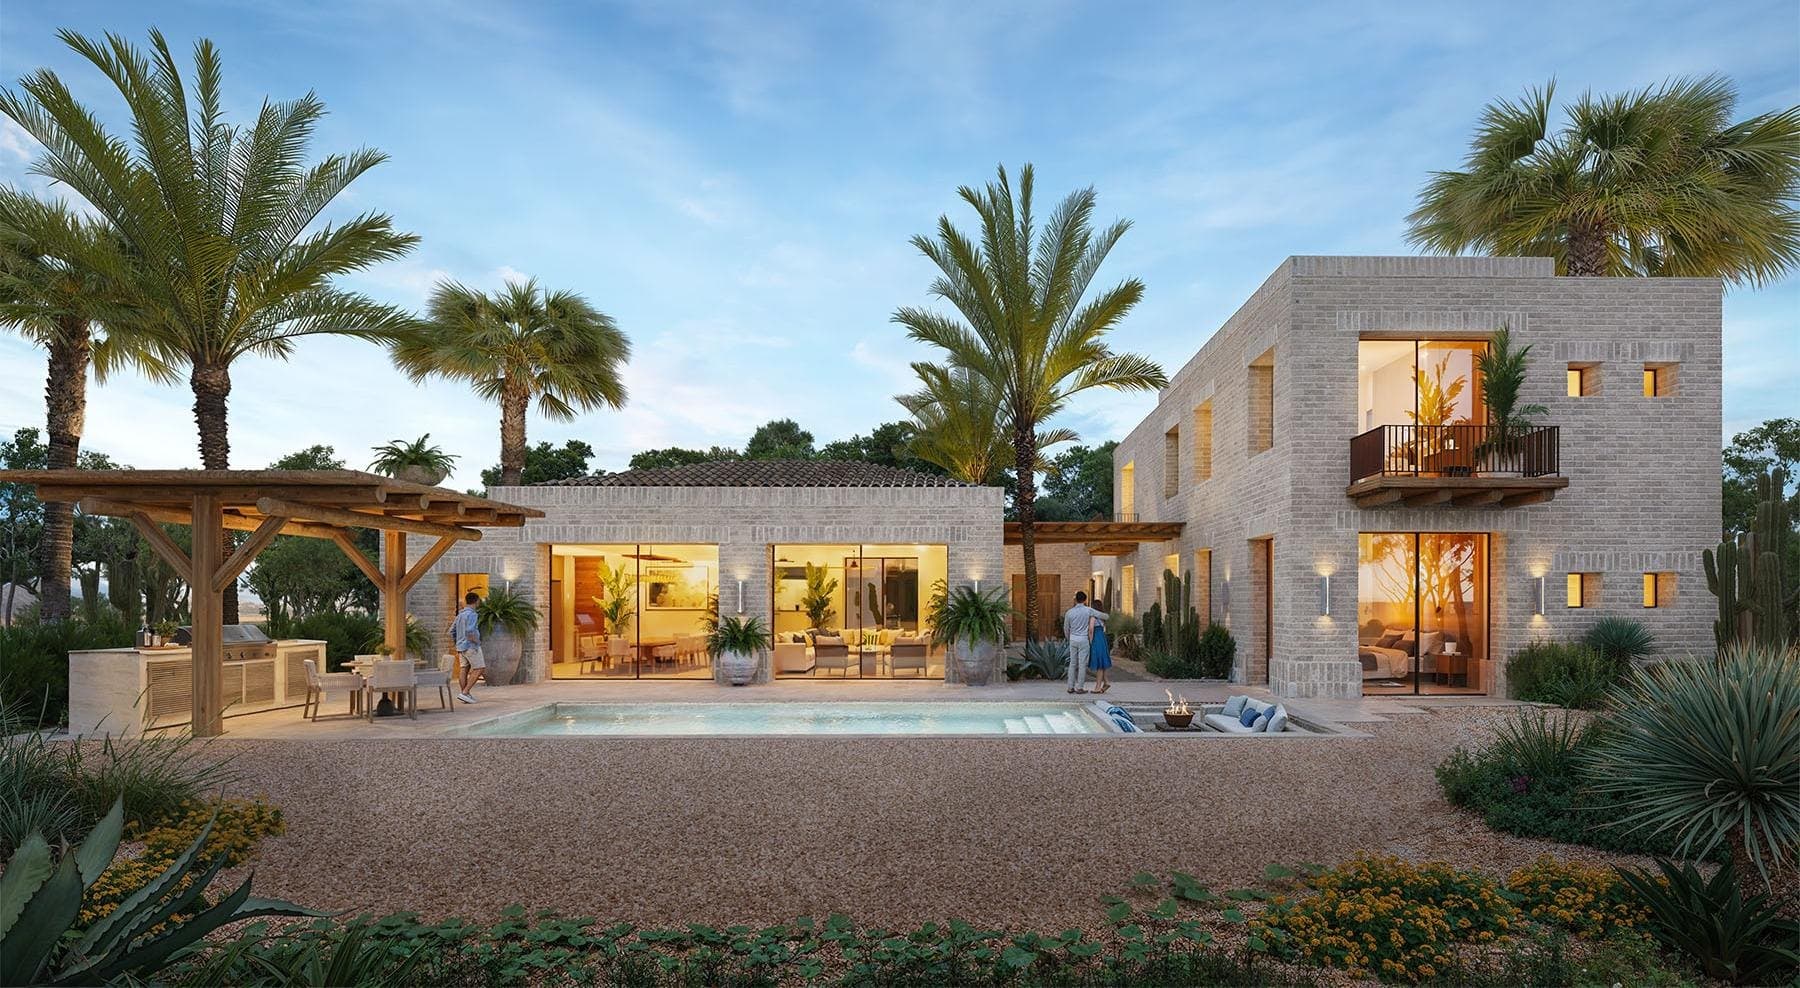
Casa Lavanda
Artigas Arquitectos
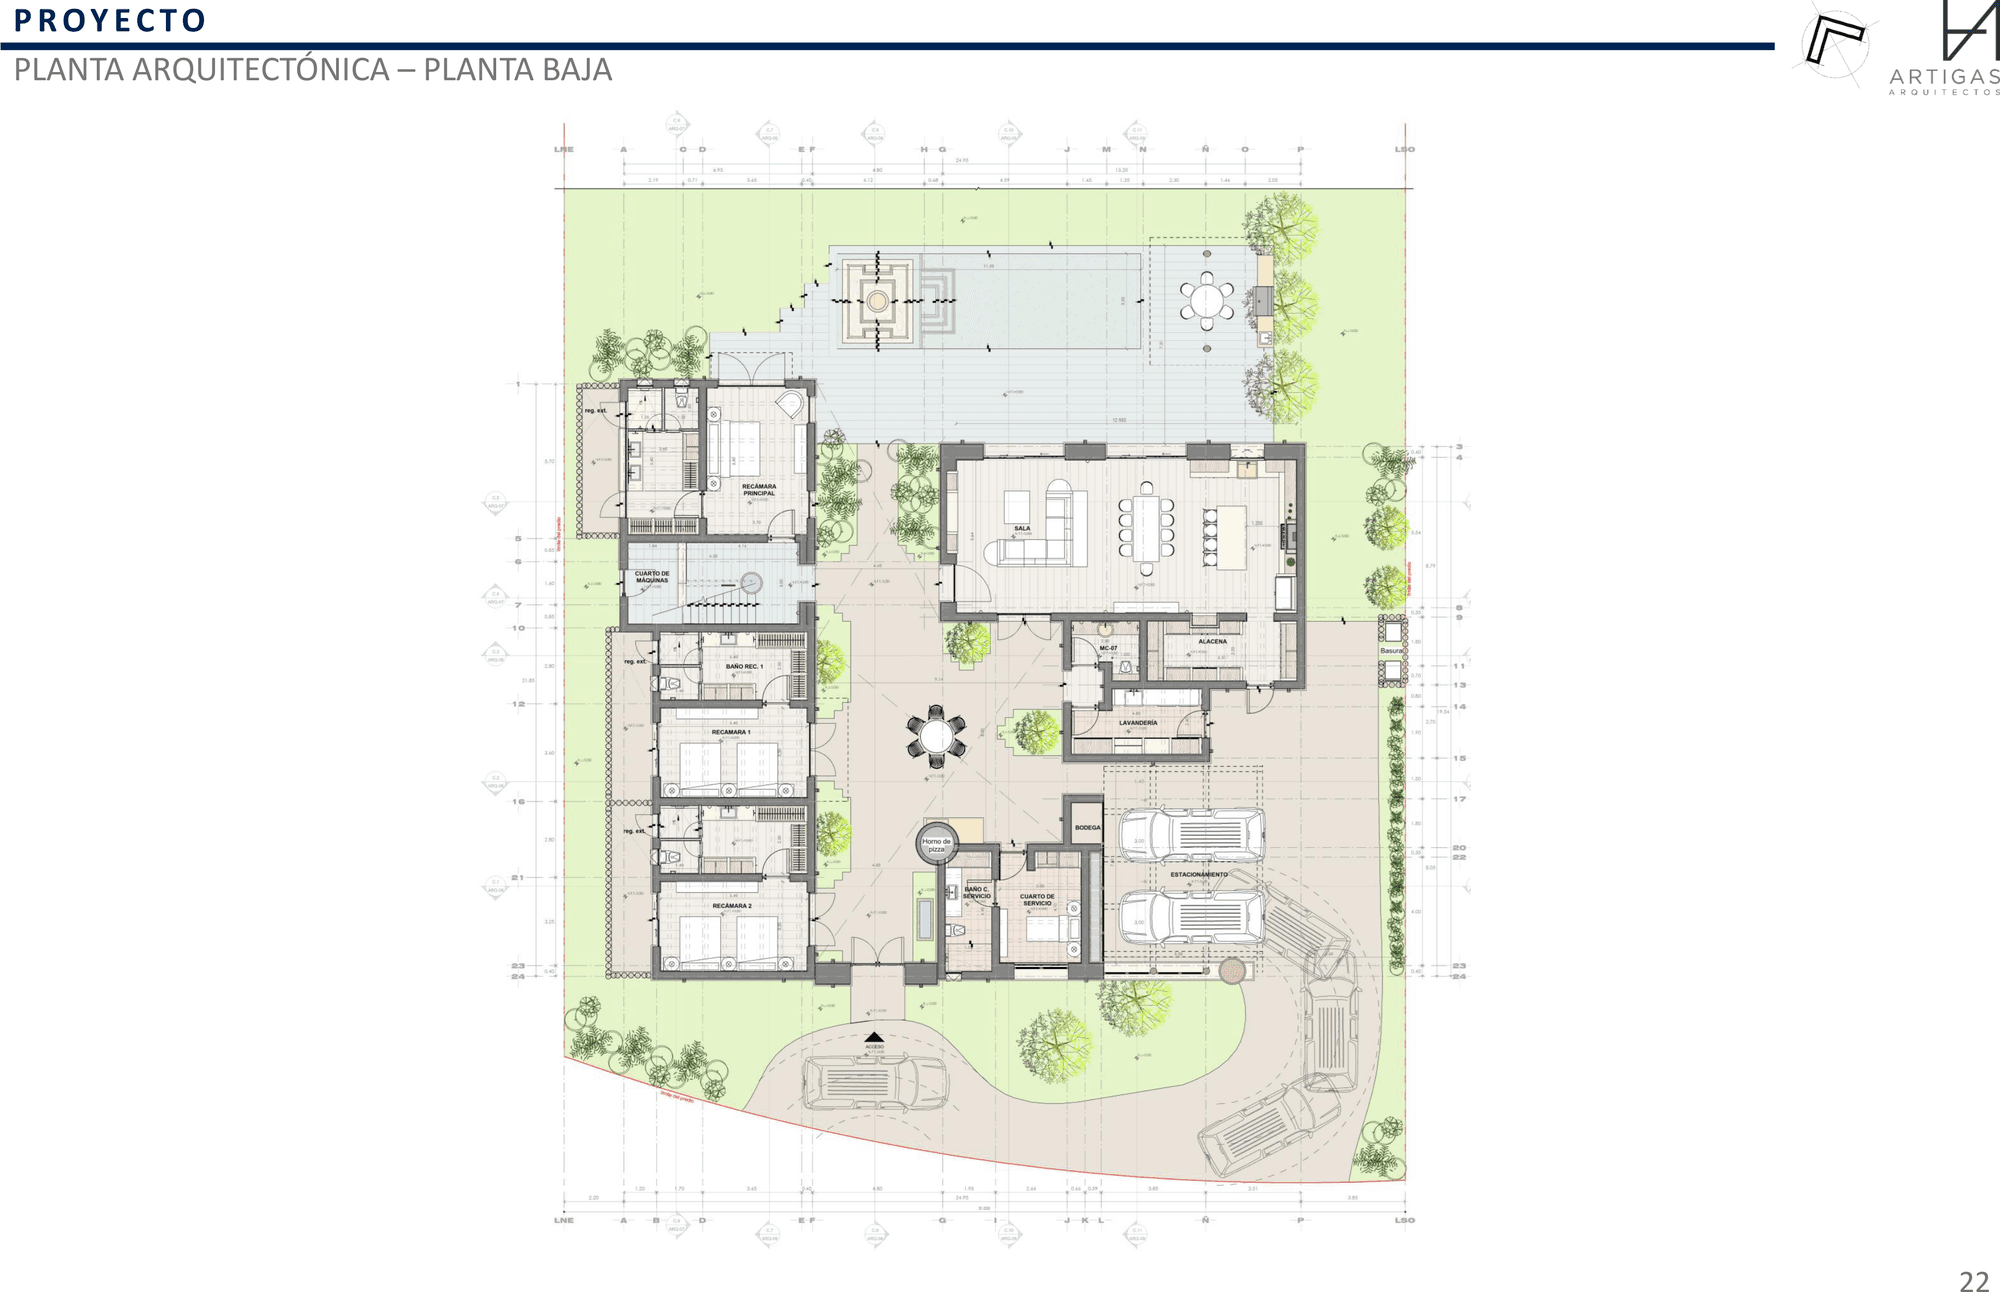
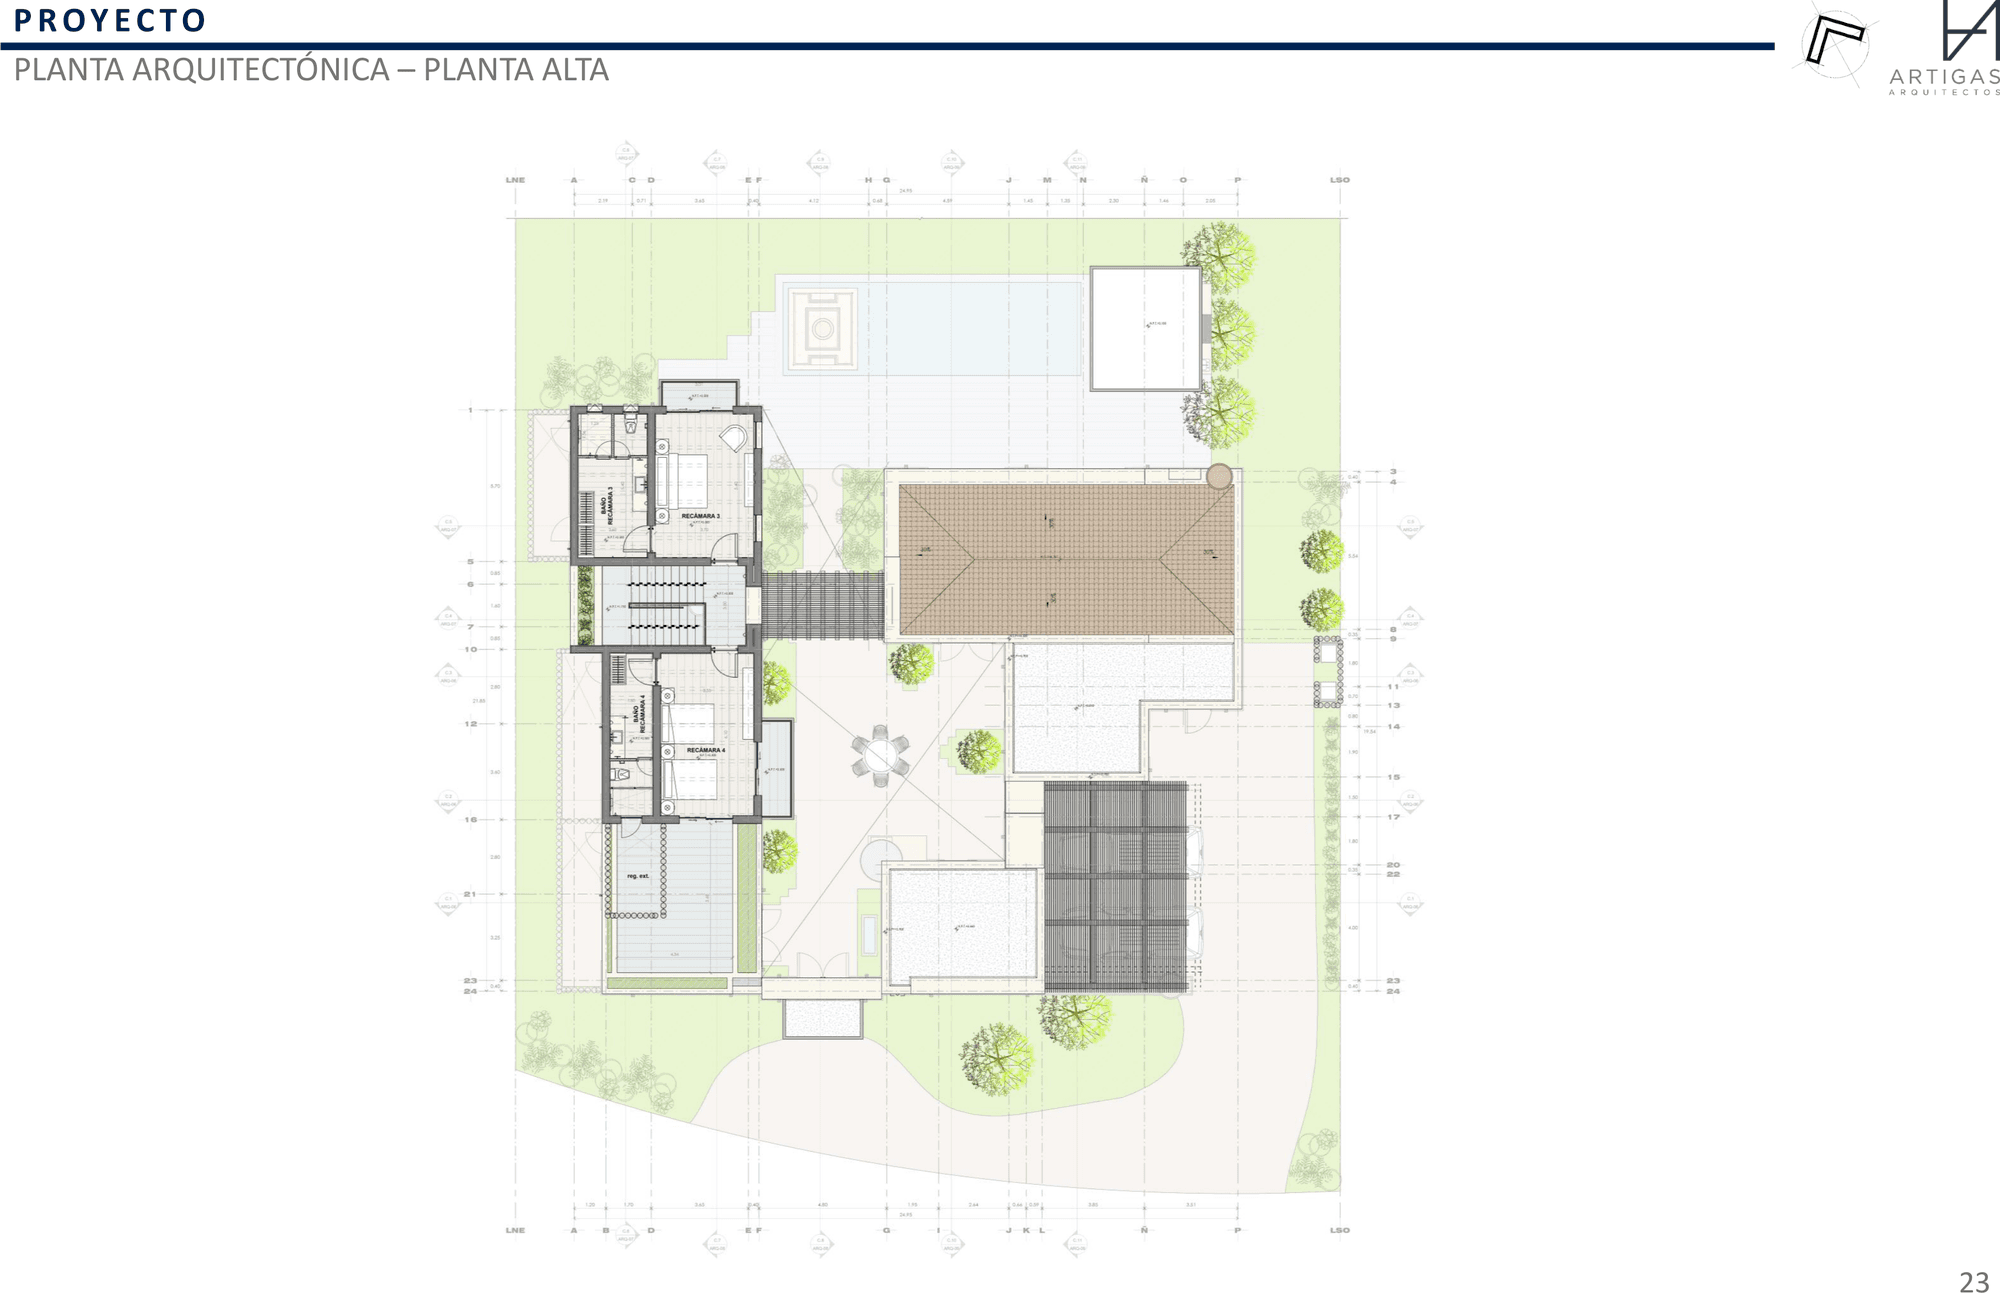
A campestre-contemporary residence organized around a central patio that distributes the home and draws light and cross-ventilation deep into every room.
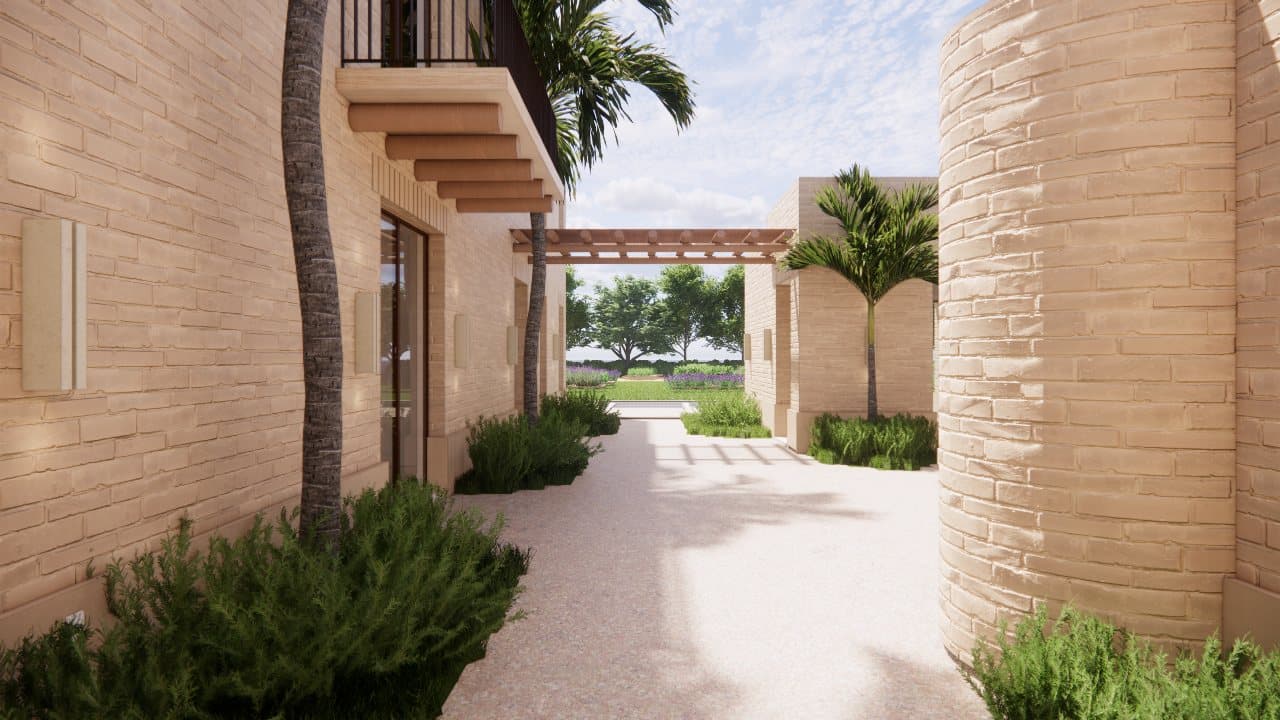
Volumetric massing generates its own shade; terraces wrap every space; and a low-maintenance, earth-toned palette of rustic plaster, compressed-earth block, and local stone roots the house in the Baja landscape.
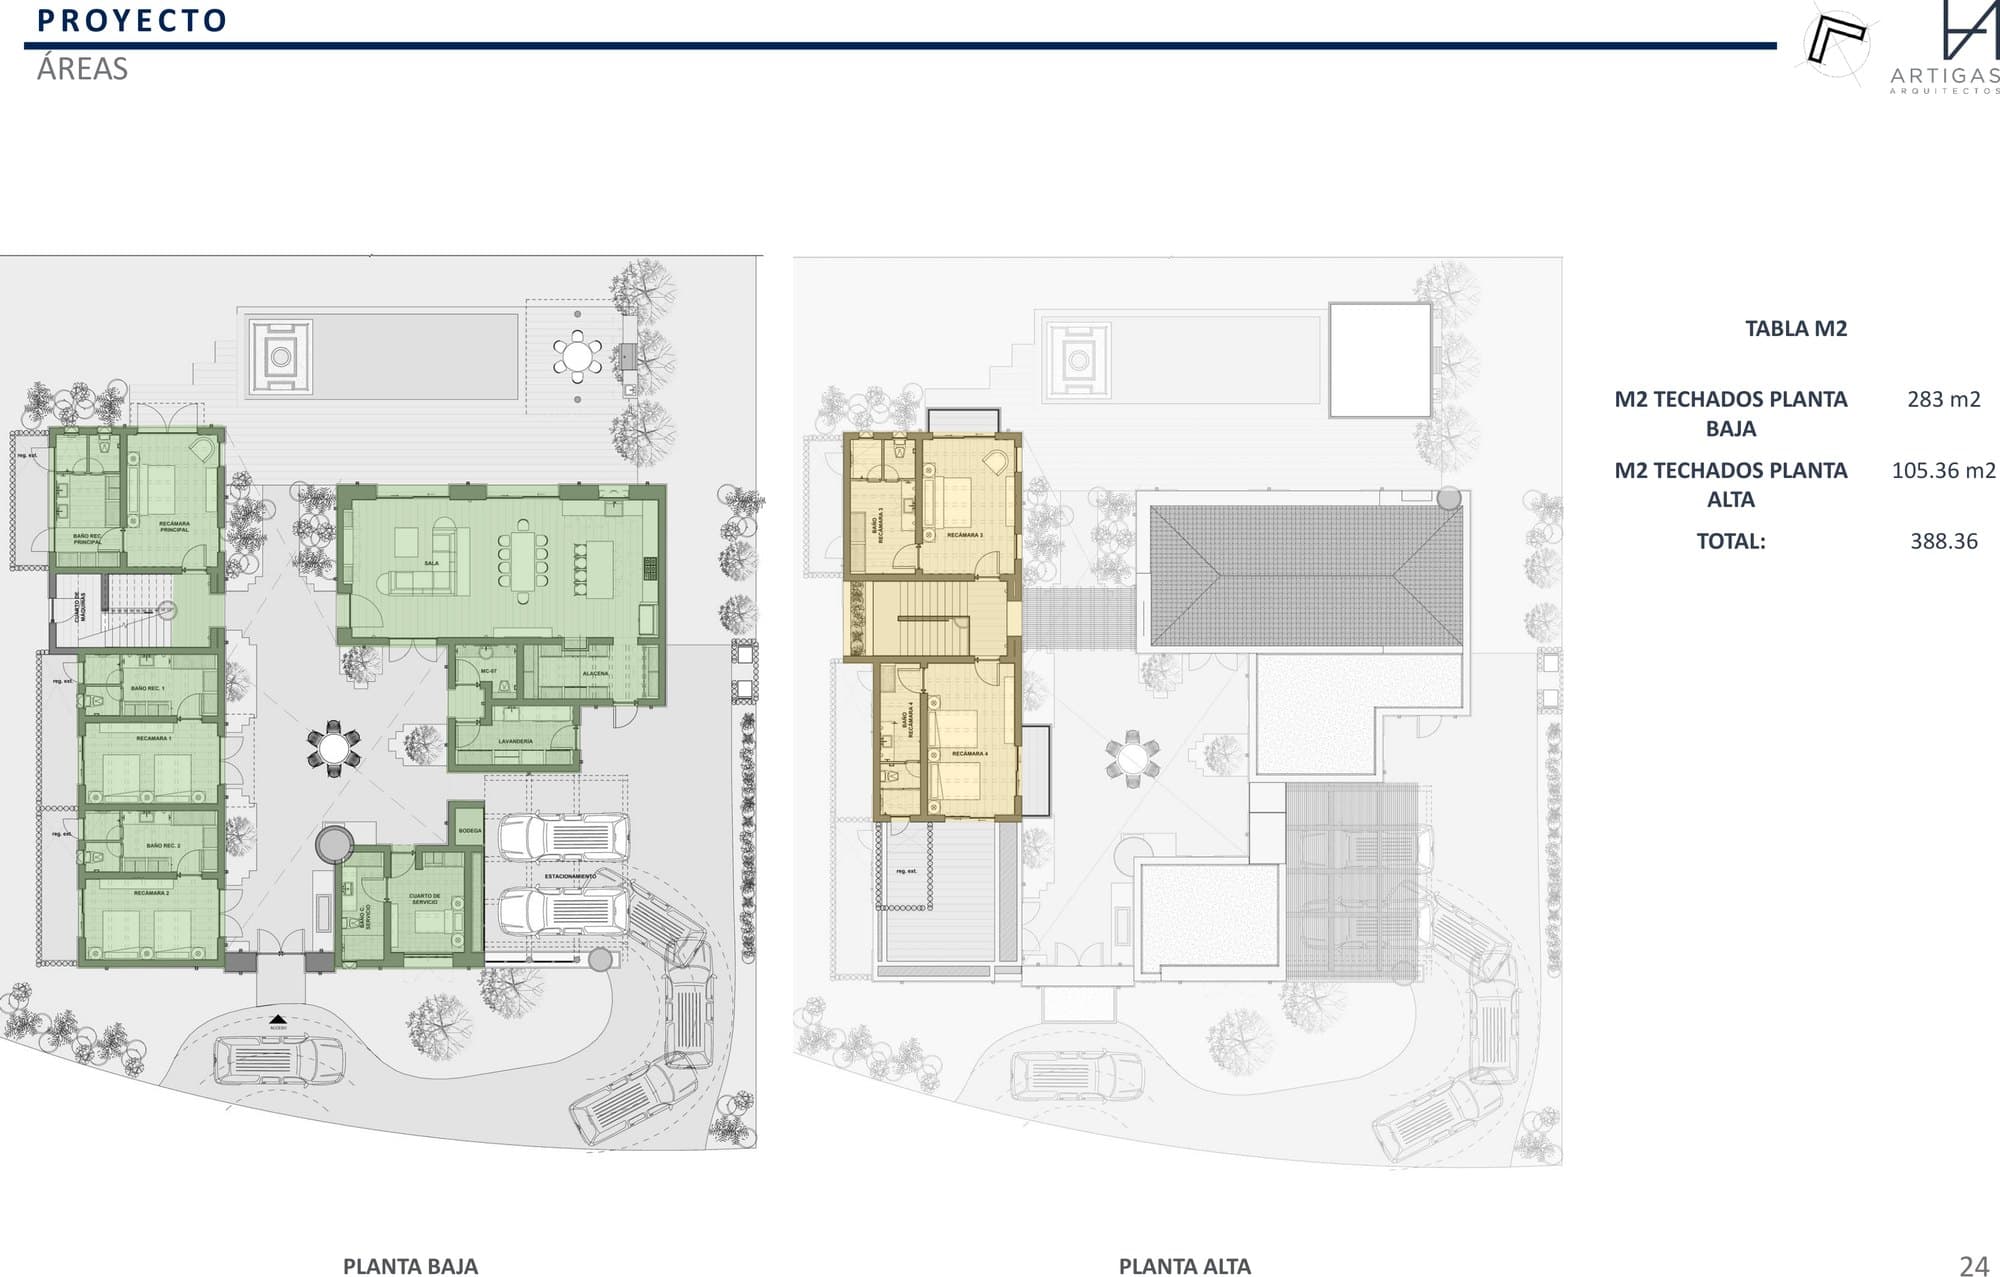
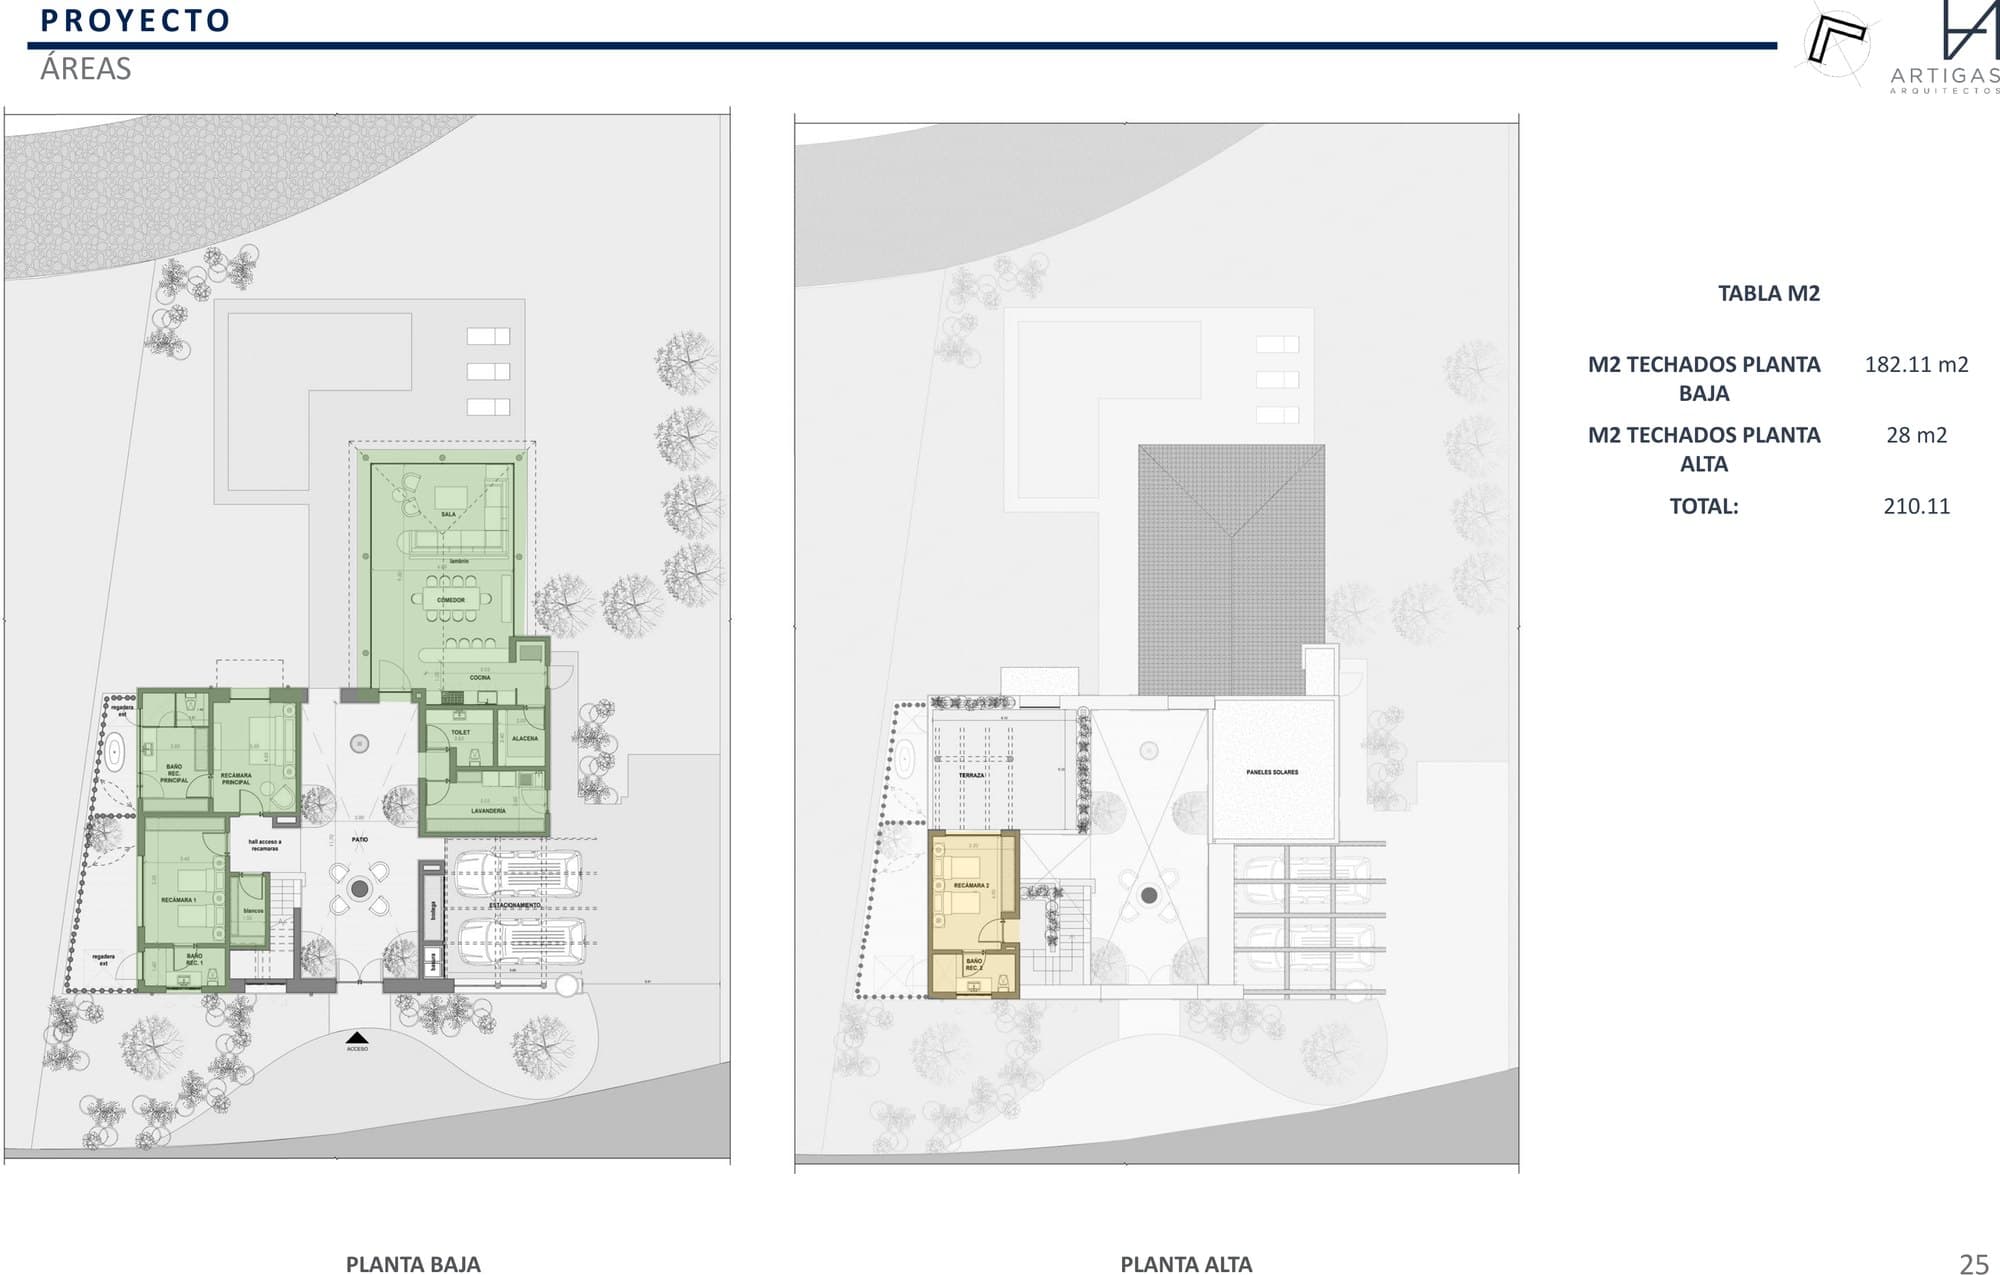
Offered in two sizes — a compact single-level version and a full two-story version — so the home can grow with the family.
Price
Enquire for pricing
pre-construction — enquire for current pricing
- Bedrooms
- 3-bedroom program; offered in two sizes (see below)
Floor Plans
Materials & Systems
- Rustic plaster facades (aplanados rústicos)
- Compressed-earth block and local stone
- Earth-tone palette
- Cross-ventilation and volumetric shading
- Travertine and polished-concrete interiors
- Two covered parking spaces (per community norms)
Deposit structure
50%
Upon Execution of the Purchase Agreement.
Secures the home and purchase rights.
30%
Upon Registration of the Condominium Regime and Delivery of Possession.
Home is delivered for possession and occupancy.
20%
Upon Transfer of Title.
Completion of the purchase process.
What’s next
- 1Intake Questionnaire & Mutual Interview
- 2Discovery weekend
- 3Letter of Intent with a $10,000 USD refundable deposit
- 4Review of Promissory Purchase & Sale Agreement
- 5Execution of Purchase Agreement & addendums