
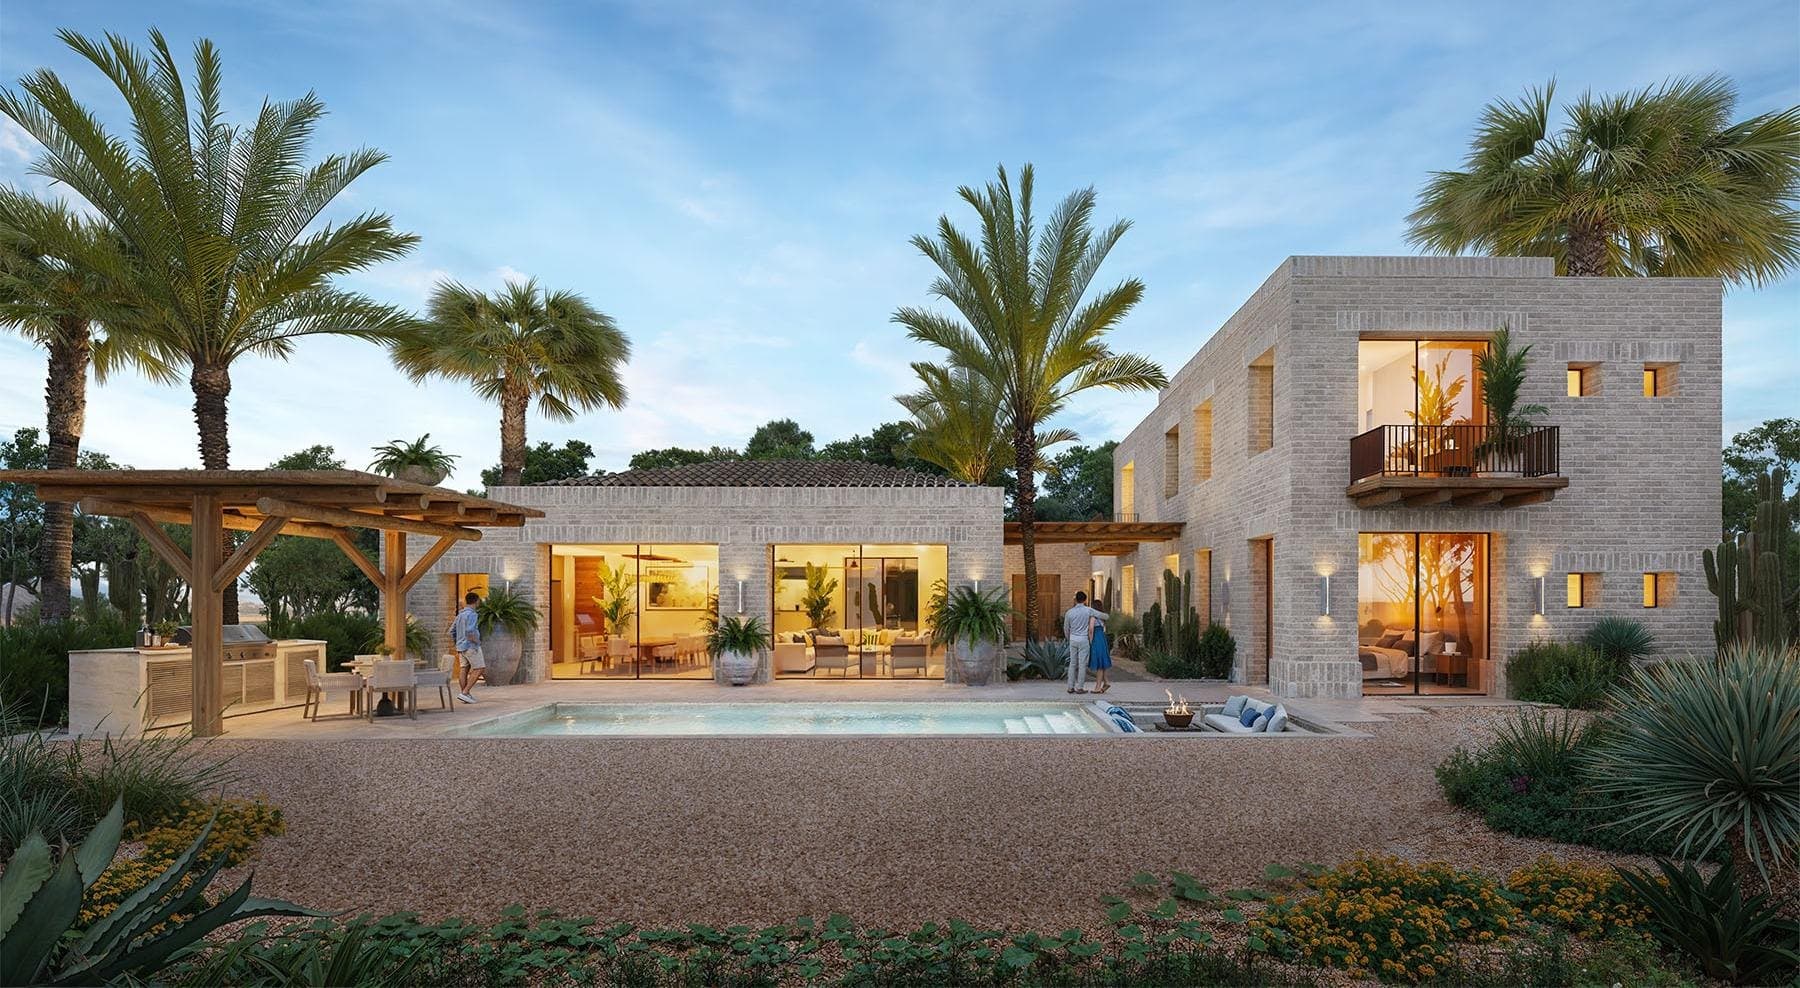
Artigas
Casa Lavanda
Campestre-contemporary, organized around a central patio — in two sizes.
View design
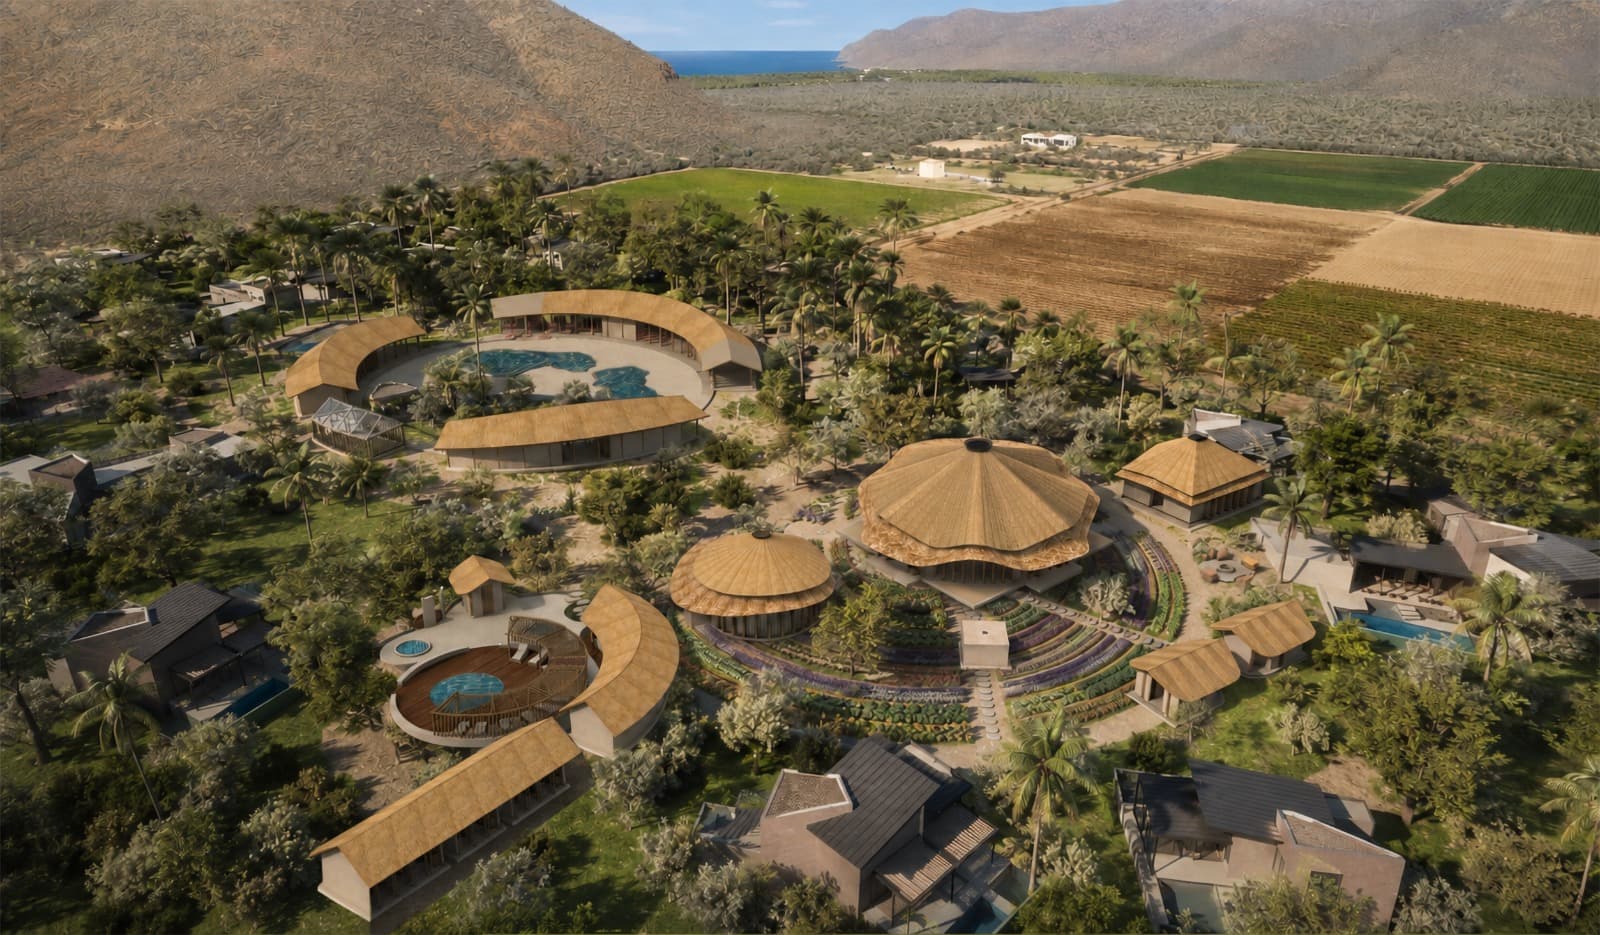
1,657.64 m² · Phase 1 · Available
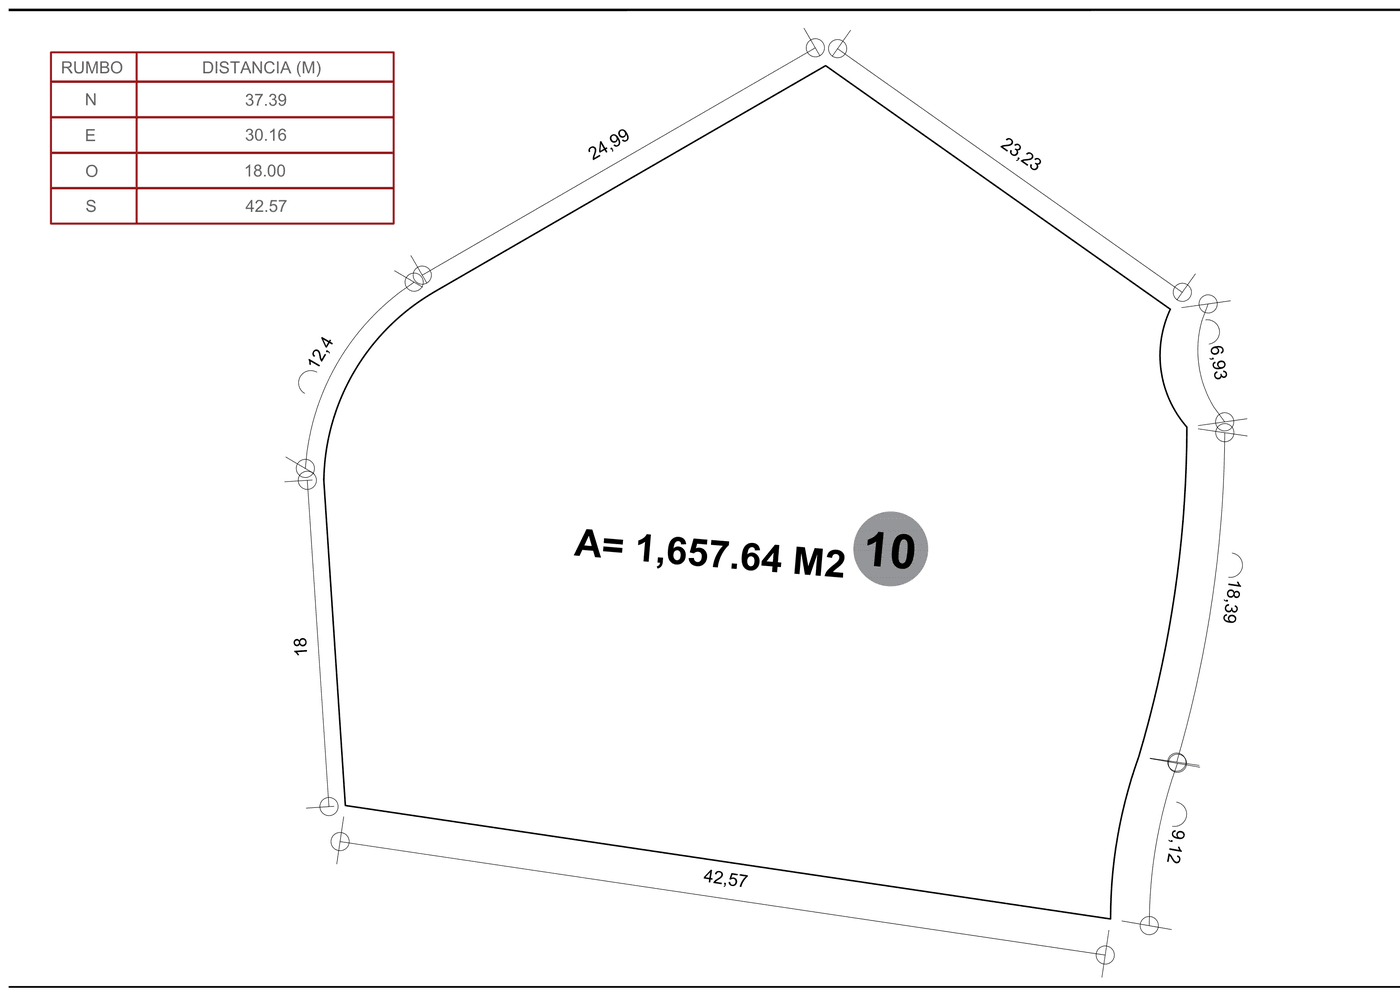
Fits all three designs
Artigas
Campestre-contemporary, organized around a central patio — in two sizes.
View design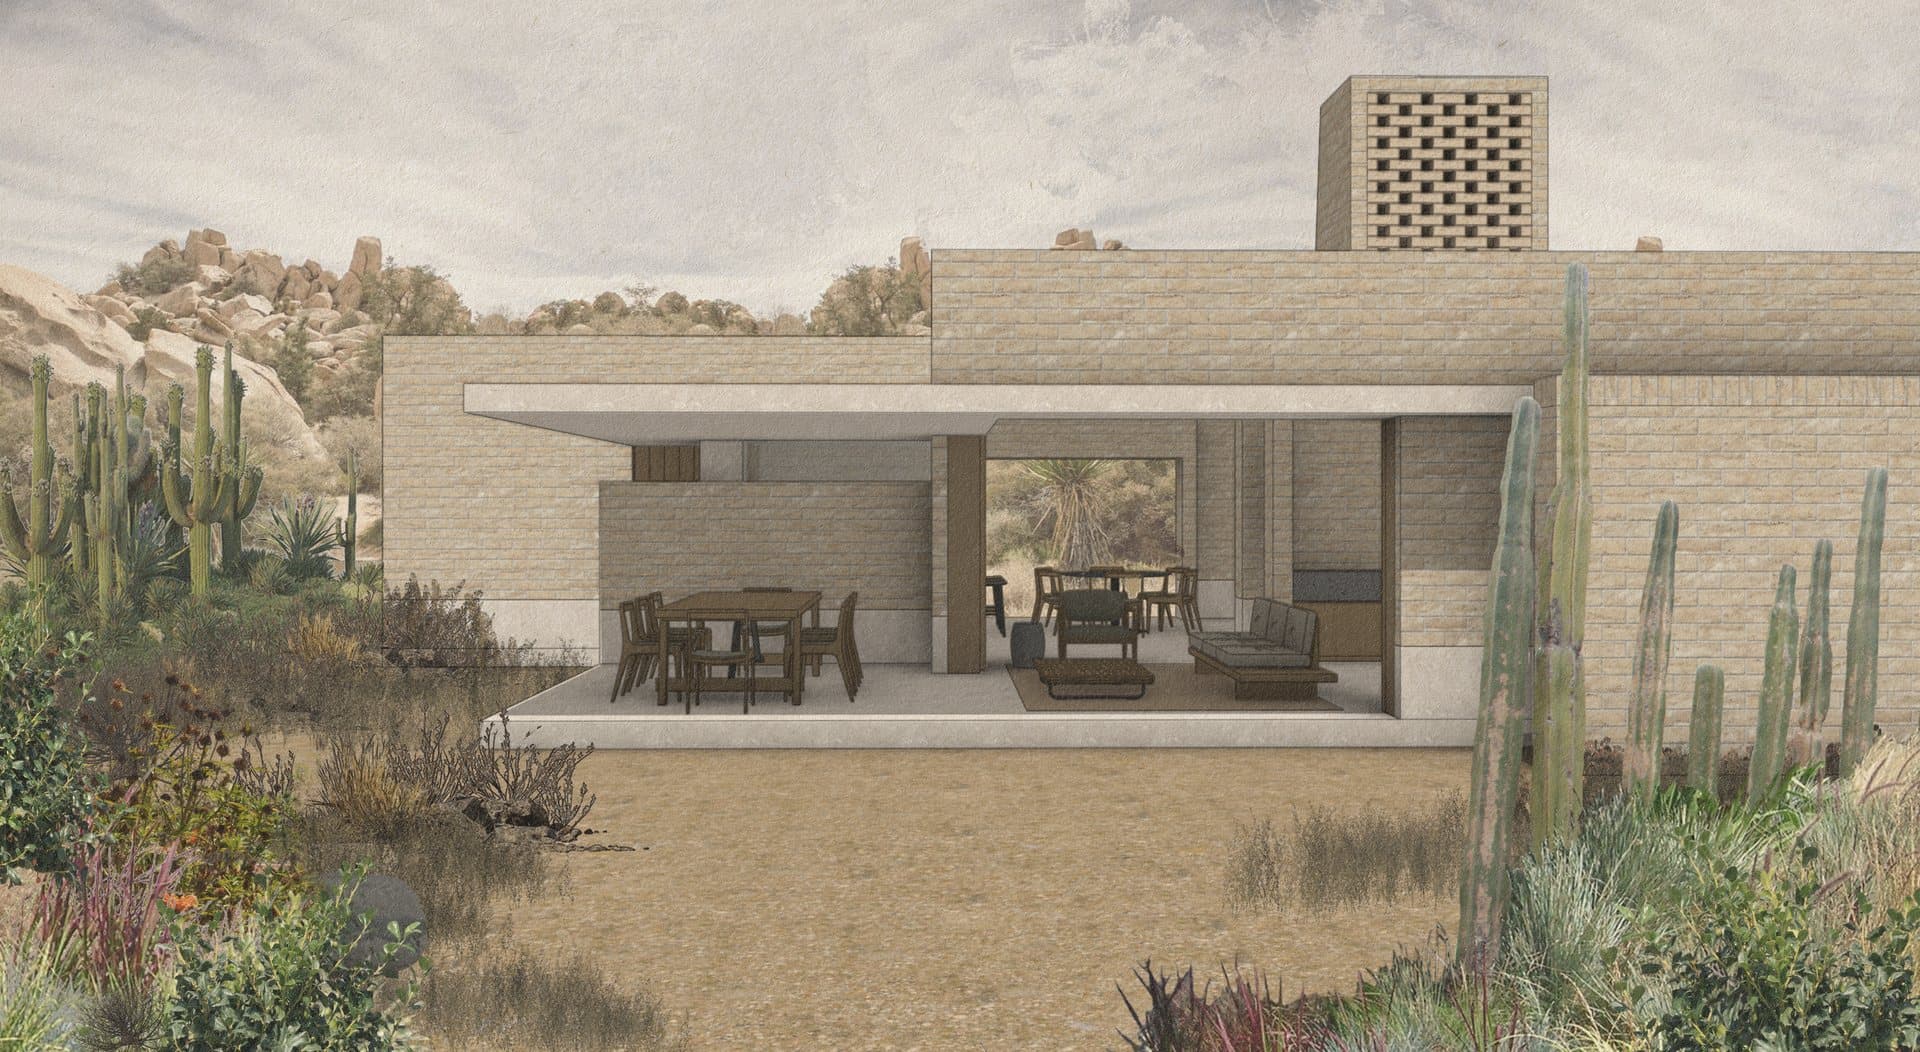
JSa
Single-level desert architecture with passive, wind-tower cooling.
View design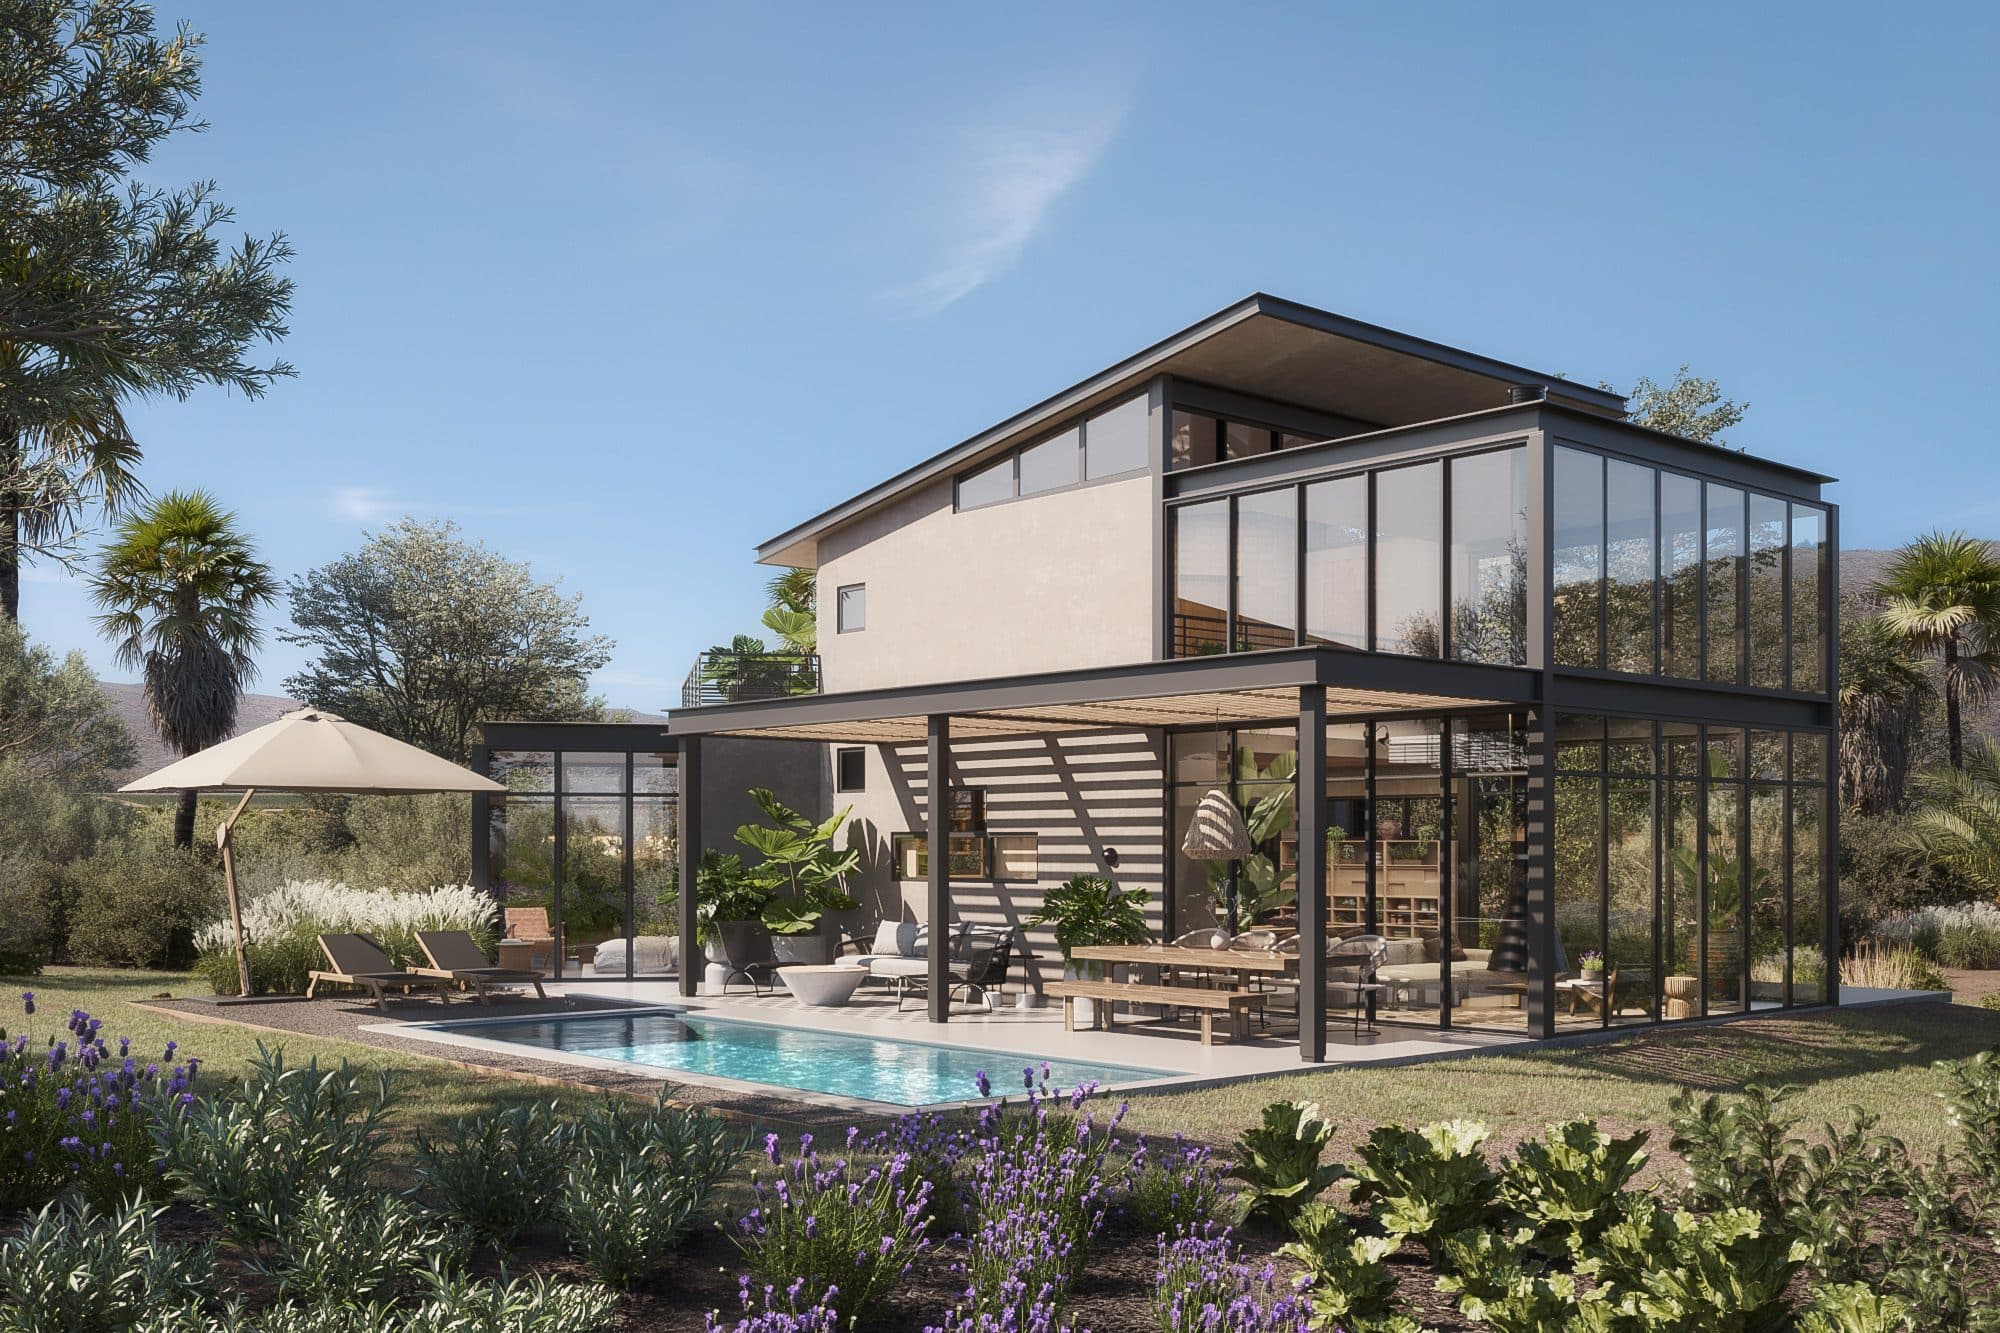
Farnum Studio
A sanctuary where indoor and outdoor life become one.
View design