

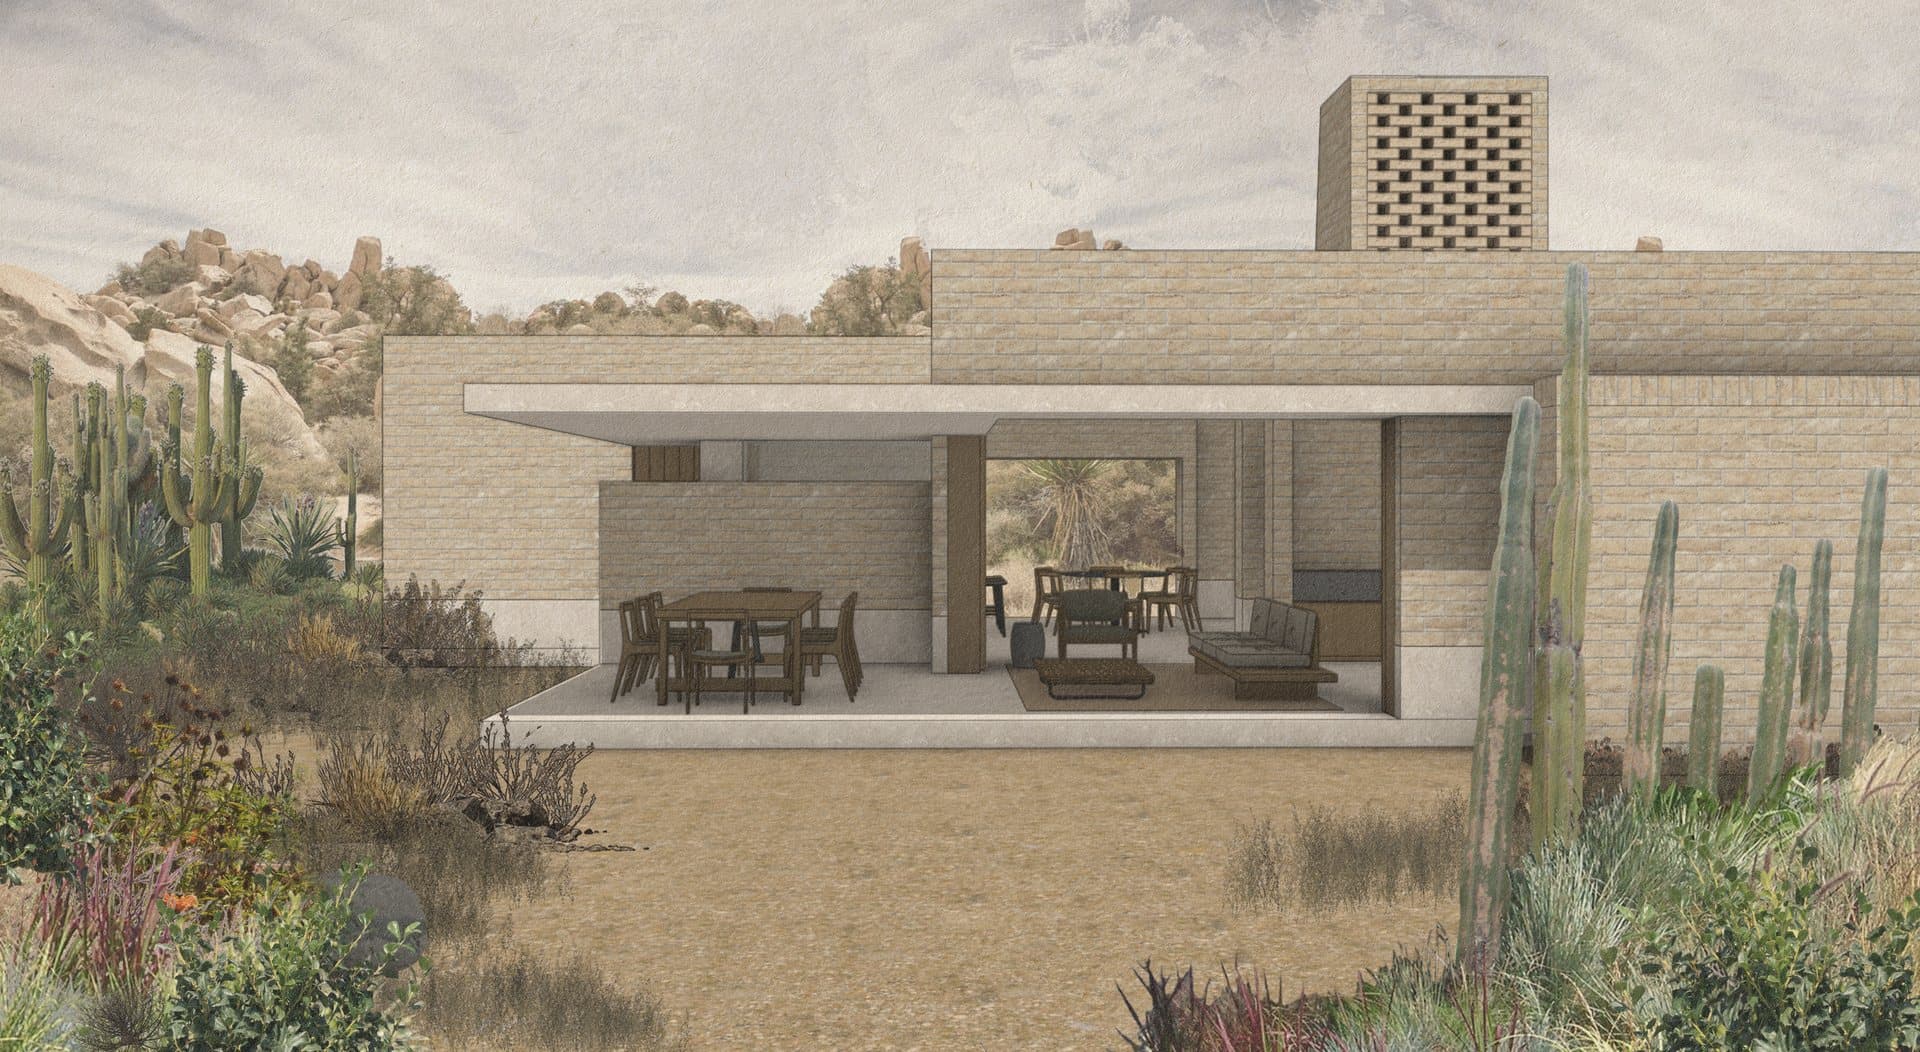
Casa Neem
JSa · Javier Sánchez
A thoughtful, single-level residence by JSa — a multi-award-winning studio that balances creative vision with careful, sustainable delivery across residential and hospitality work.
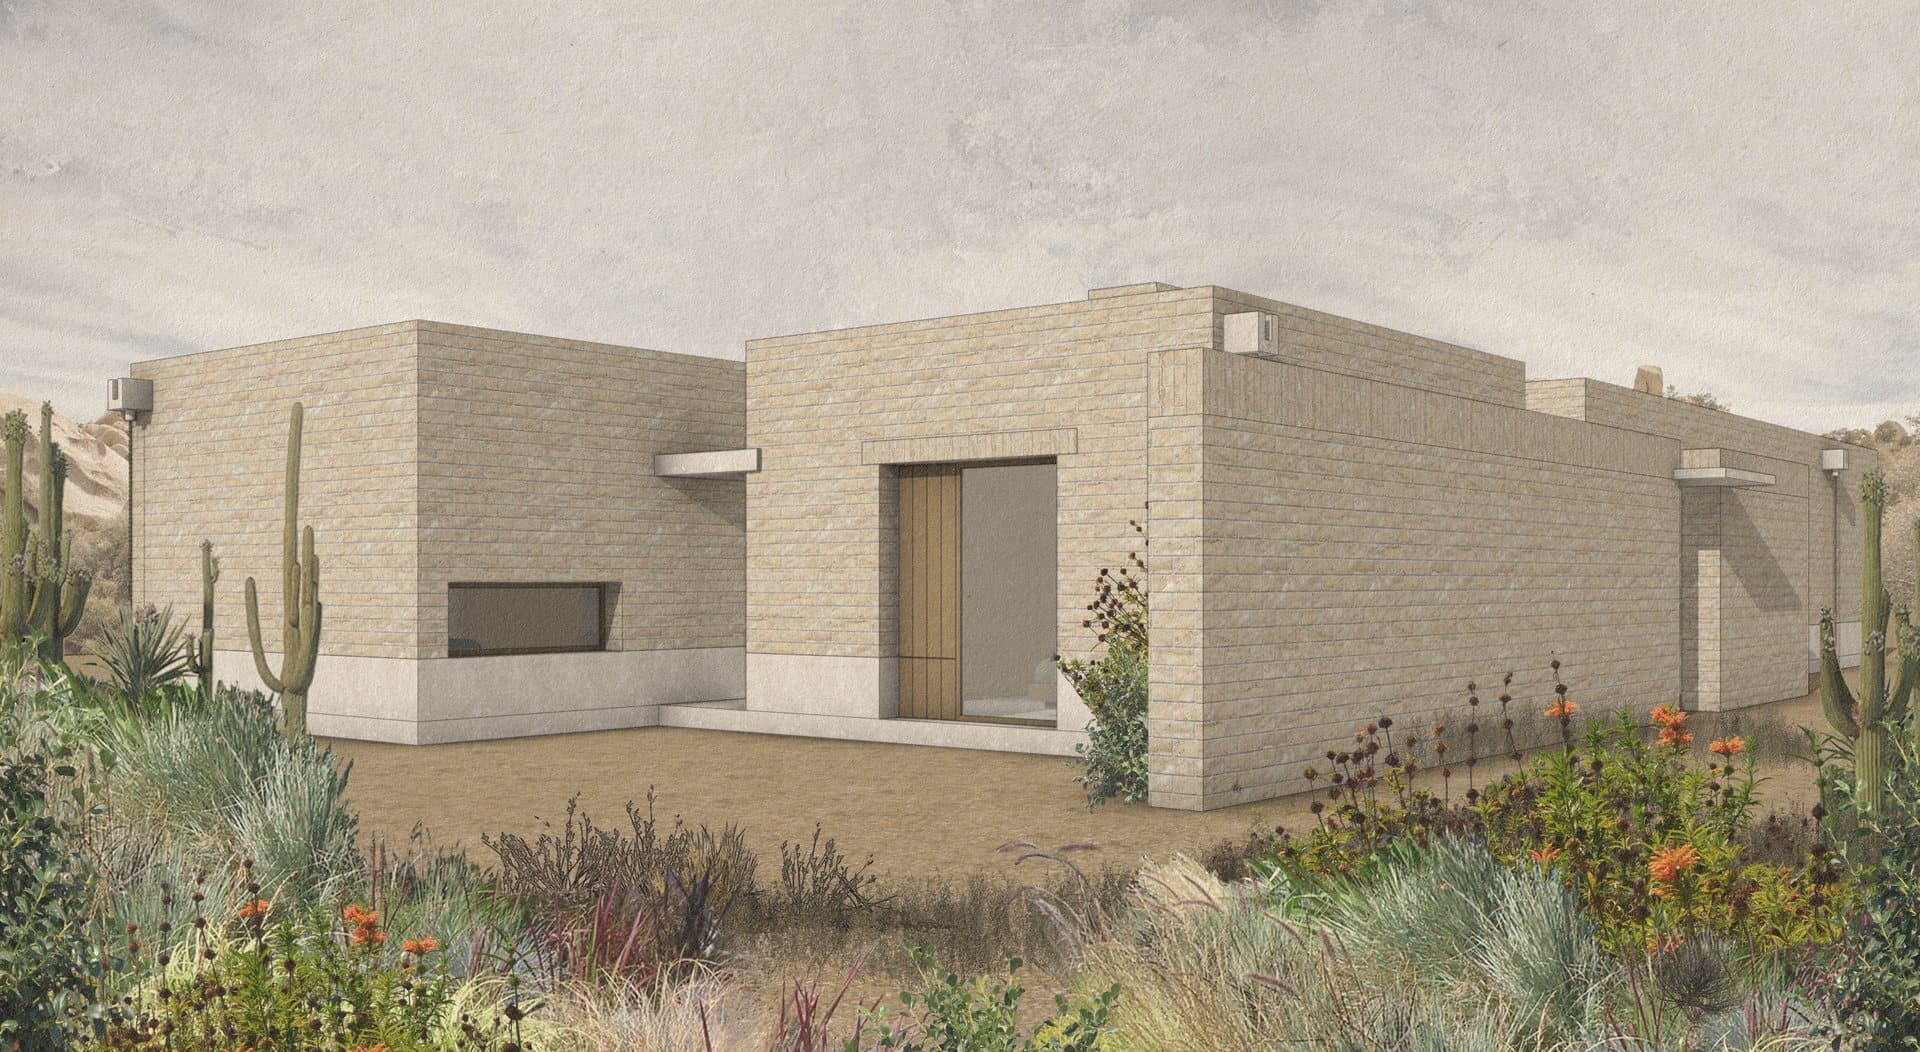
Casa JSa sits low in the desert: compressed-earth walls, deep covered terraces, and a wind tower that draws cross-ventilation through the plan for passive cooling — comfort without air-conditioning for much of the year.
Price
Enquire for pricing
pre-construction — enquire for current pricing
- Bedrooms
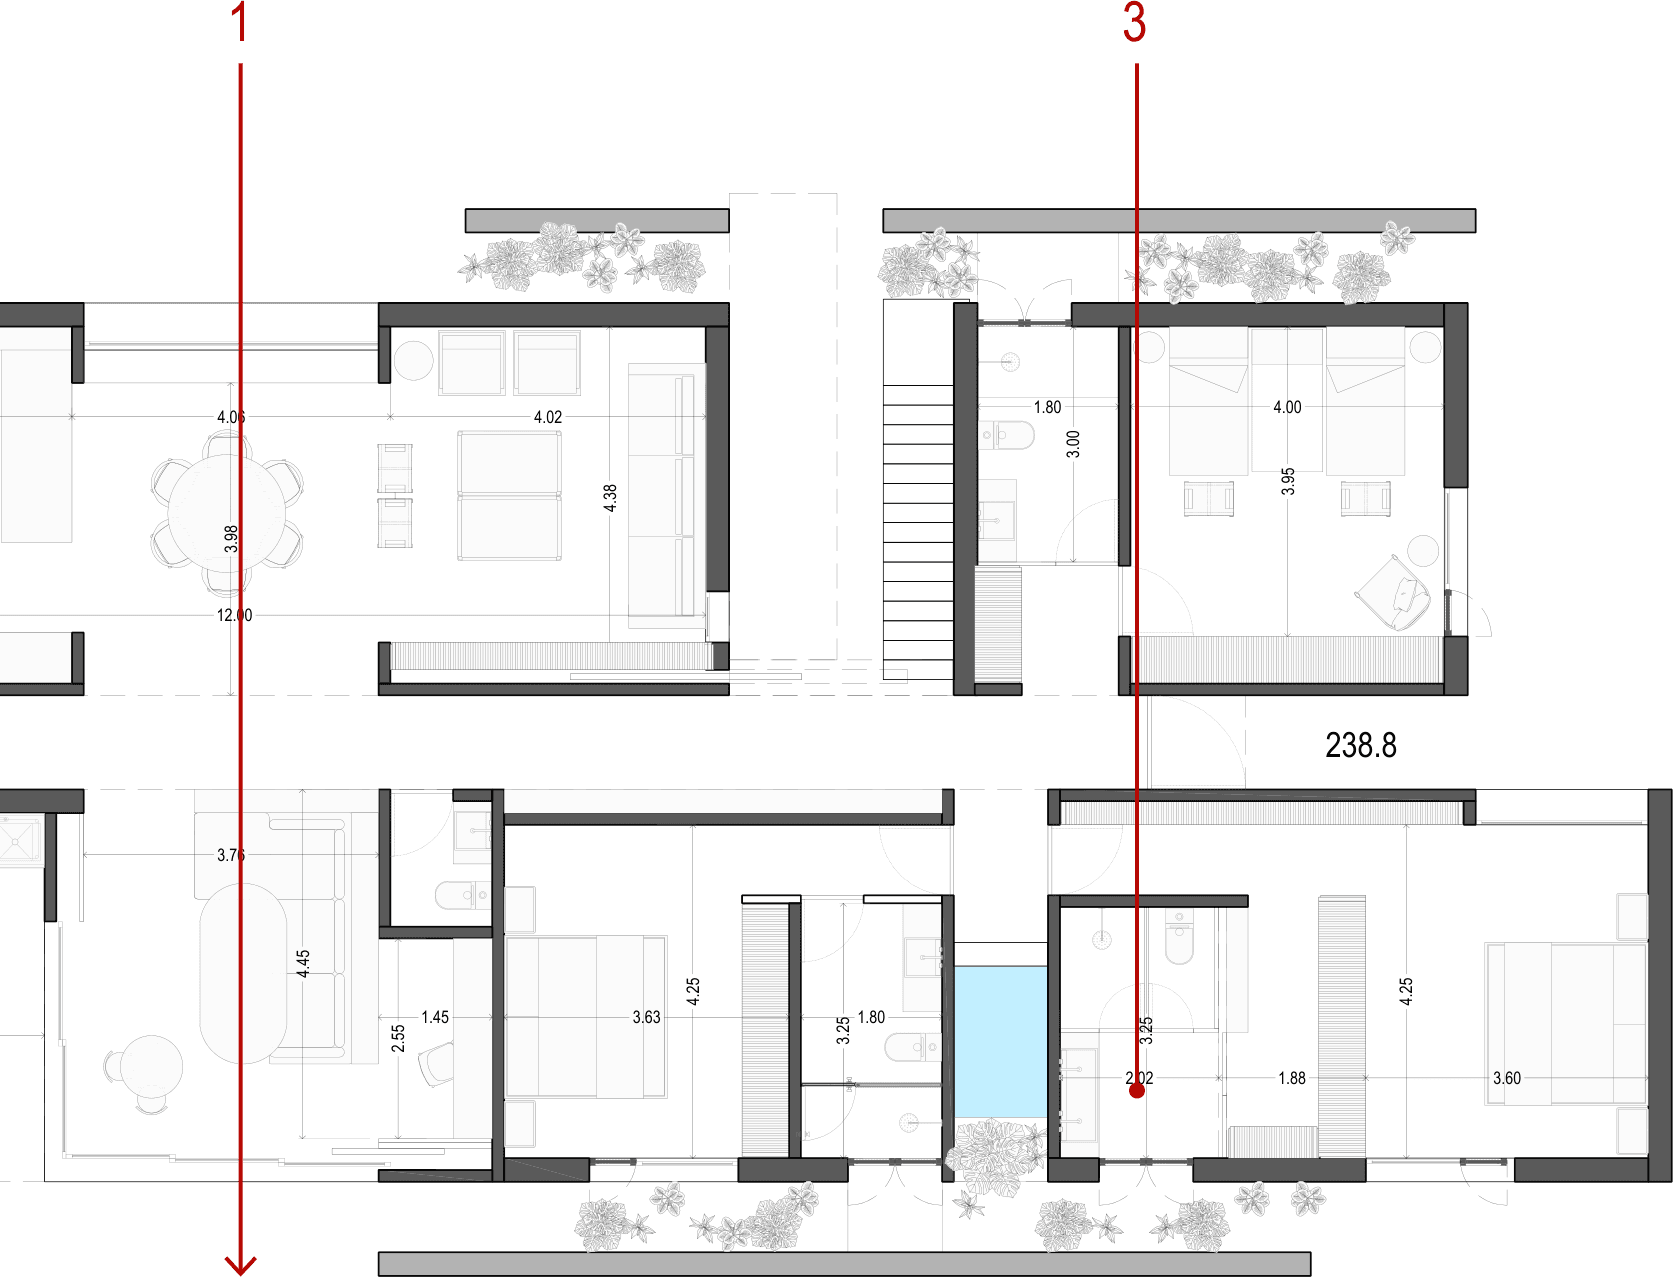
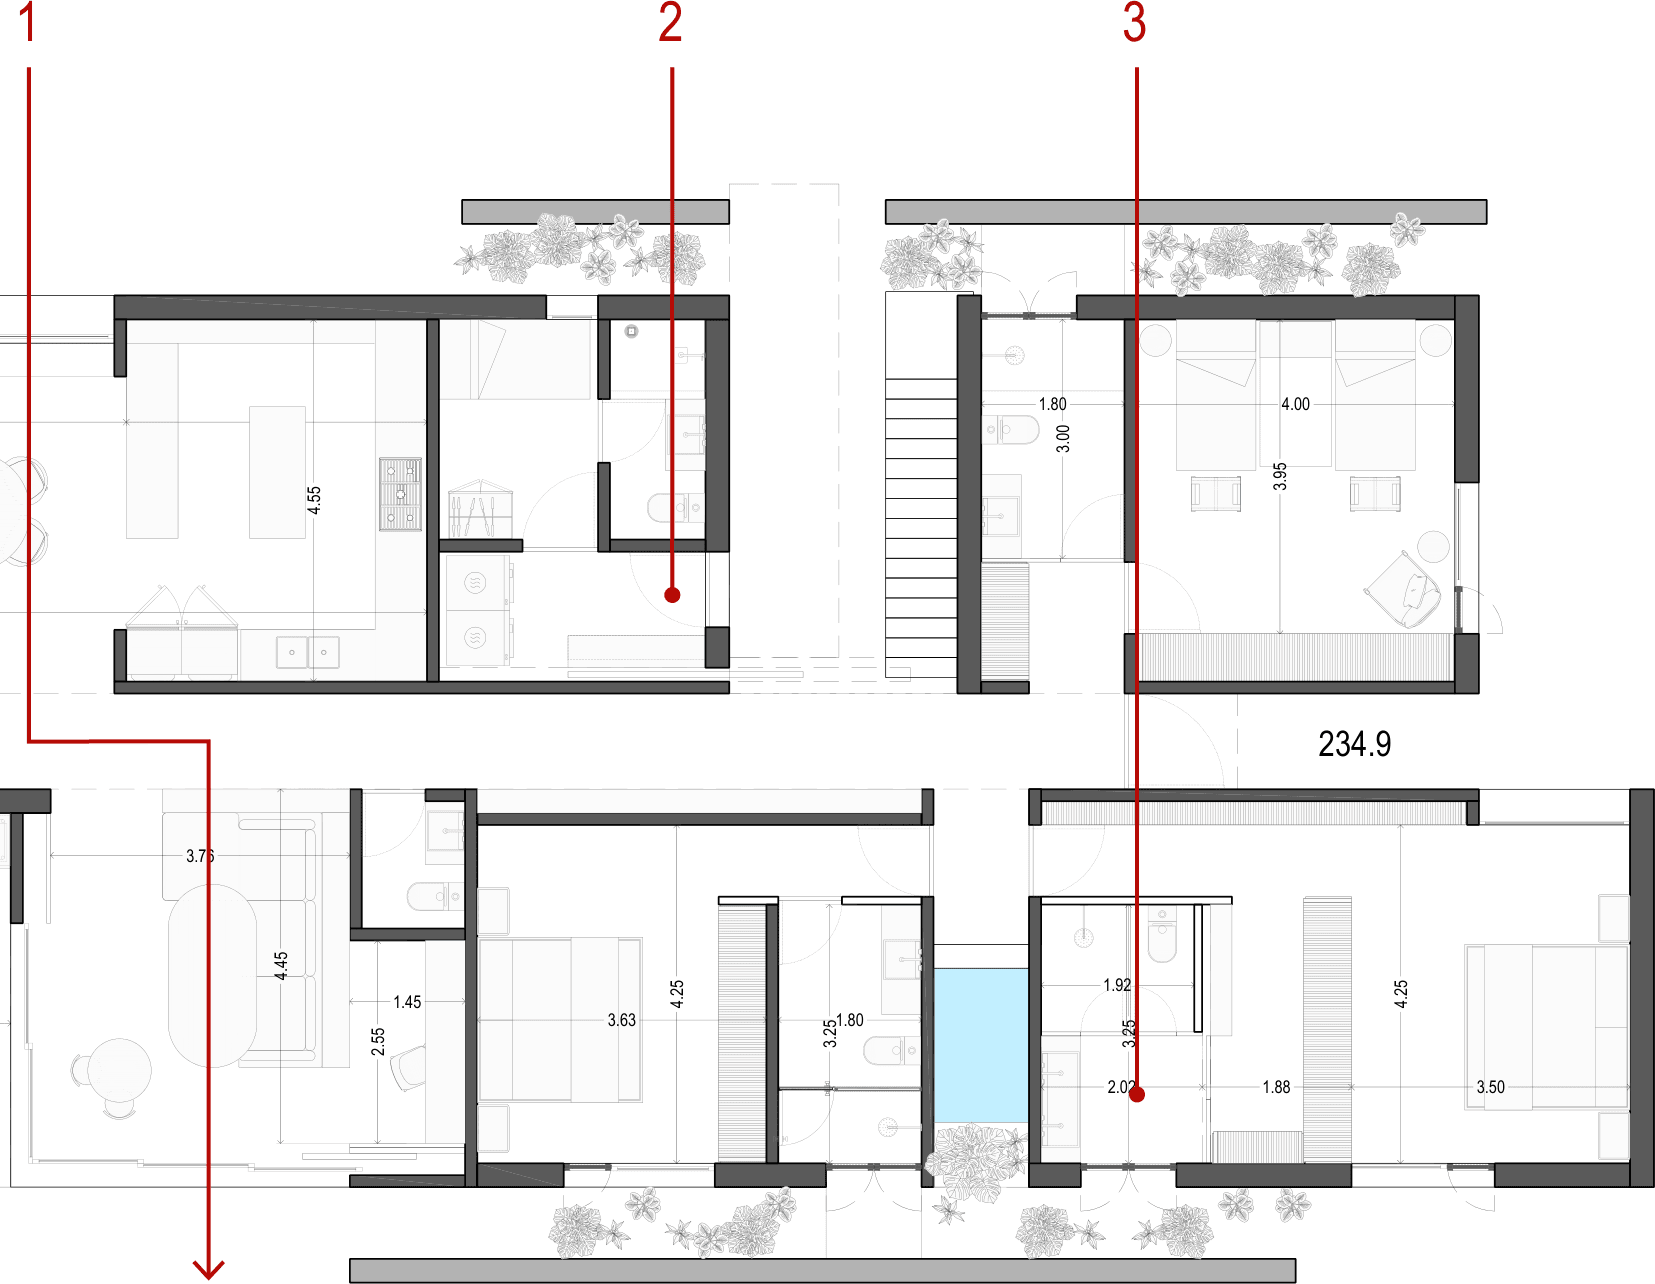
- ≈3 bedrooms (from the schematic plan — confirm with JSa)
- Interior
- 238 m²
Floor Plans
Materials & Systems
- Compressed-earth block
- Badgir wind tower + cross-ventilation (passive cooling)
- Deep covered terraces
- Native desert landscaping
Deposit structure
50%
Upon Execution of the Purchase Agreement.
Secures the home and purchase rights.
30%
Upon Registration of the Condominium Regime and Delivery of Possession.
Home is delivered for possession and occupancy.
20%
Upon Transfer of Title.
Completion of the purchase process.
What’s next
- 1Intake Questionnaire & Mutual Interview
- 2Discovery weekend
- 3Letter of Intent with a $10,000 USD refundable deposit
- 4Review of Promissory Purchase & Sale Agreement
- 5Execution of Purchase Agreement & addendums