

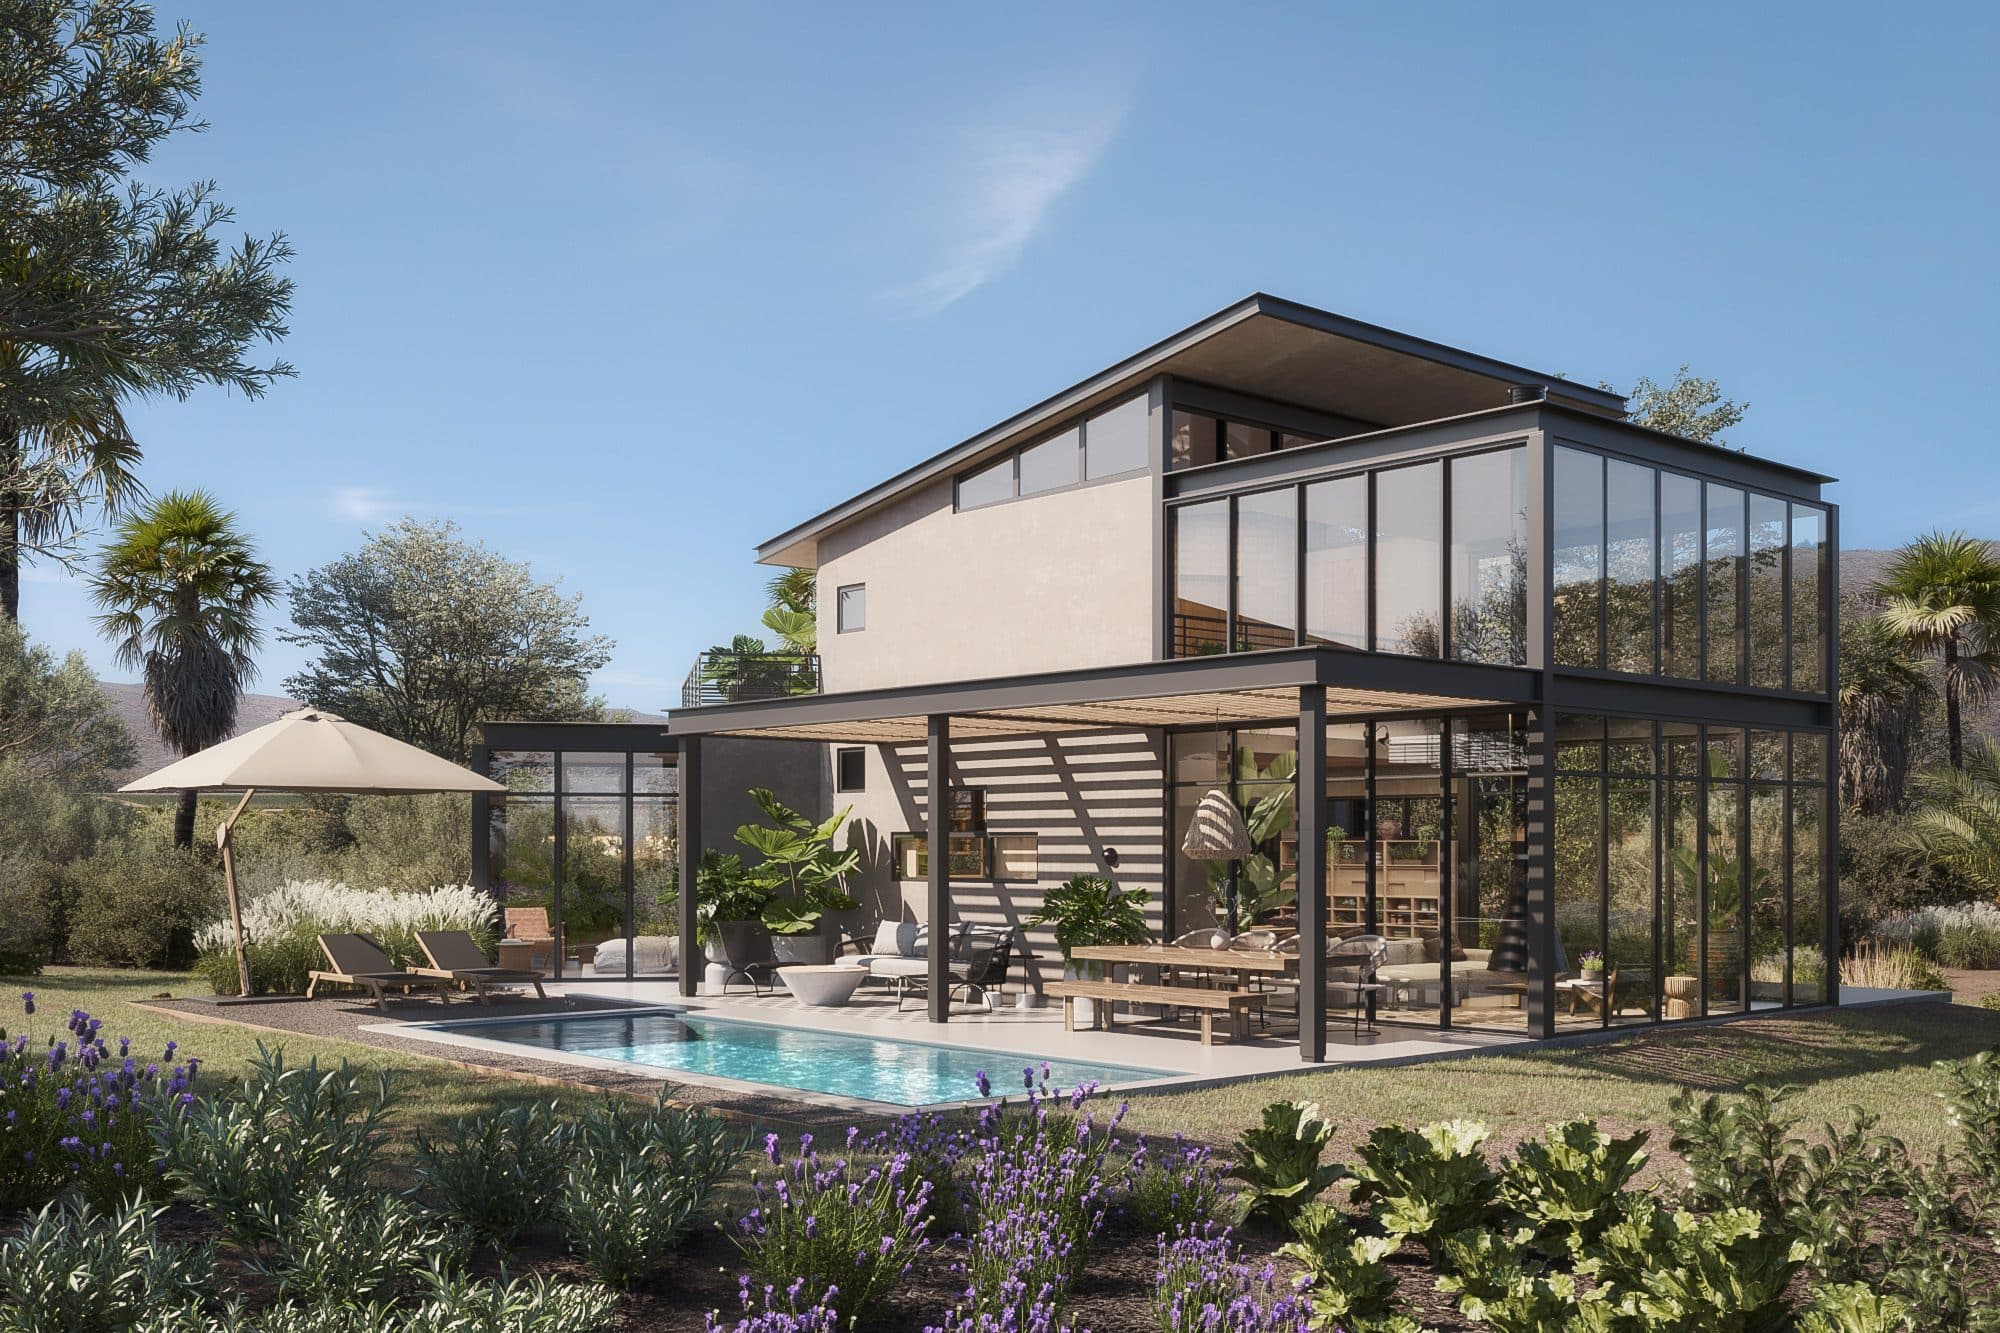
Casa Salvia
Farnum Studio
Inspired by the wisdom of the land and the simplicity of Baja living, Casa Salvia (Sage) is designed as a sanctuary where indoor and outdoor life become one. Every space invites connection — to nature, family, and self.
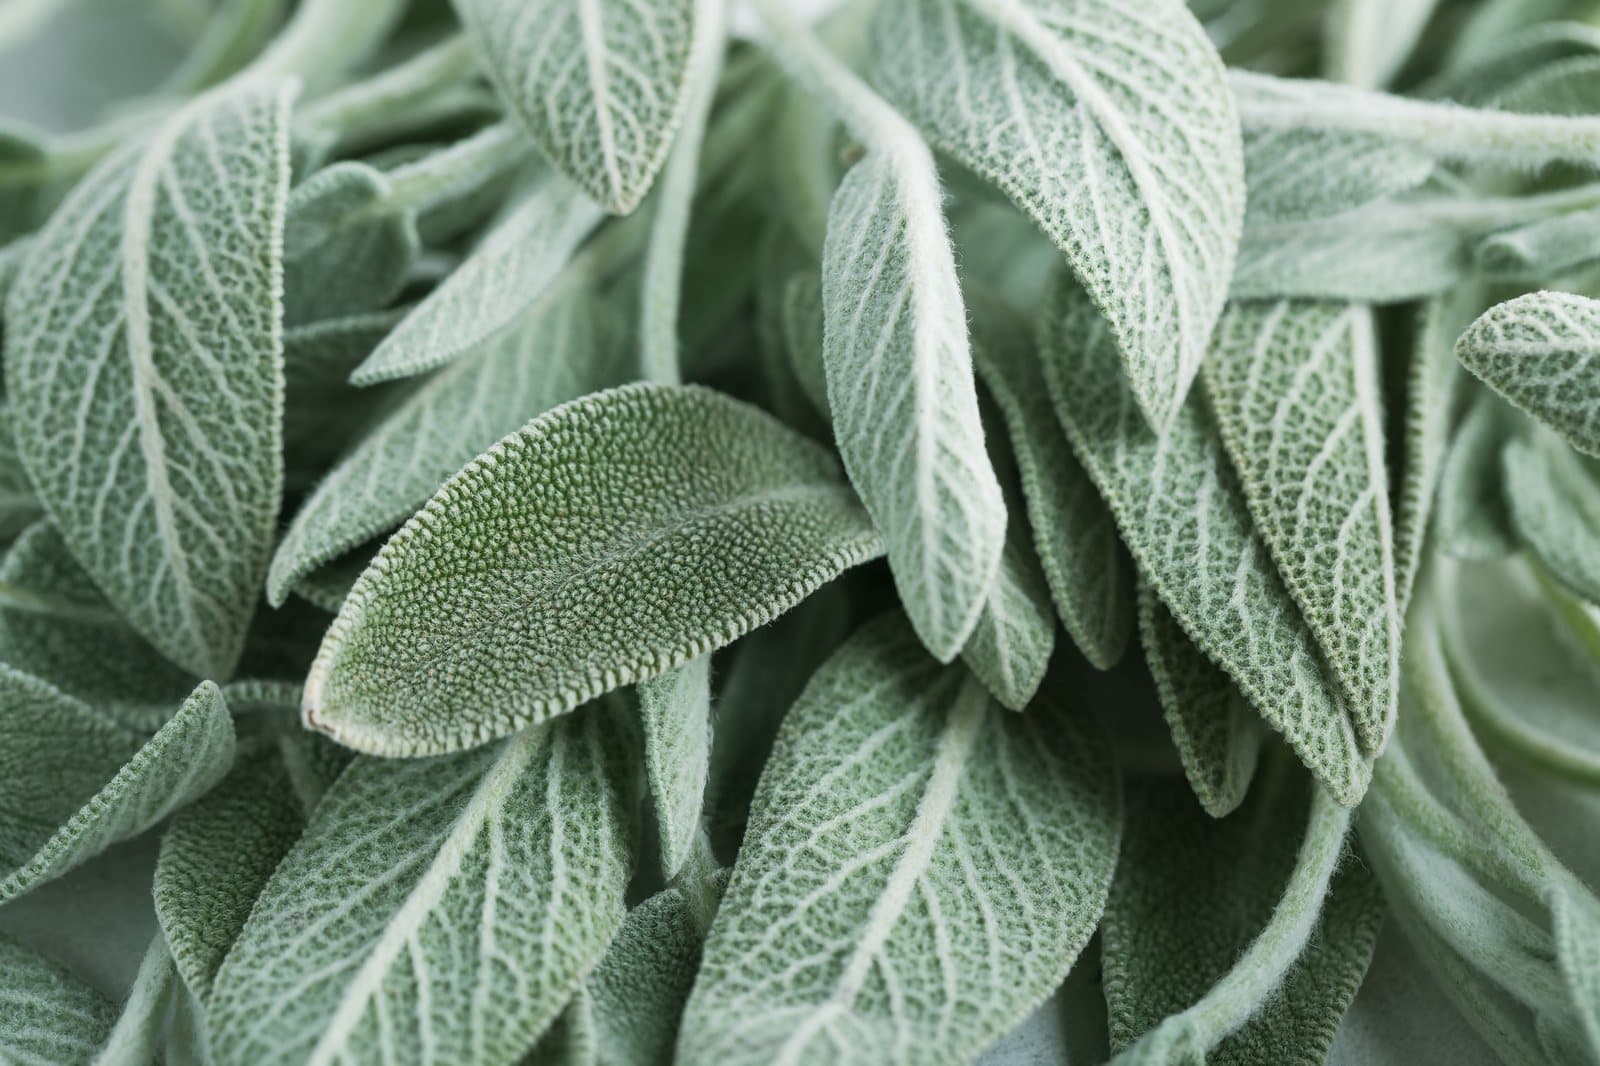
Salvia has long been associated with clarity, healing, and remembrance. Like the plant itself, Casa Salvia is designed to nurture restoration and presence while remaining deeply rooted in the landscape.
Family-centered, designed for connection.
Price
$985,000 USD
pre-construction, unfurnished
- Bedrooms
- 3 (master + 2 identical)
- Bathrooms
- 4 full
- Den
- Yes
- Interior
- 211 m²
- Lot
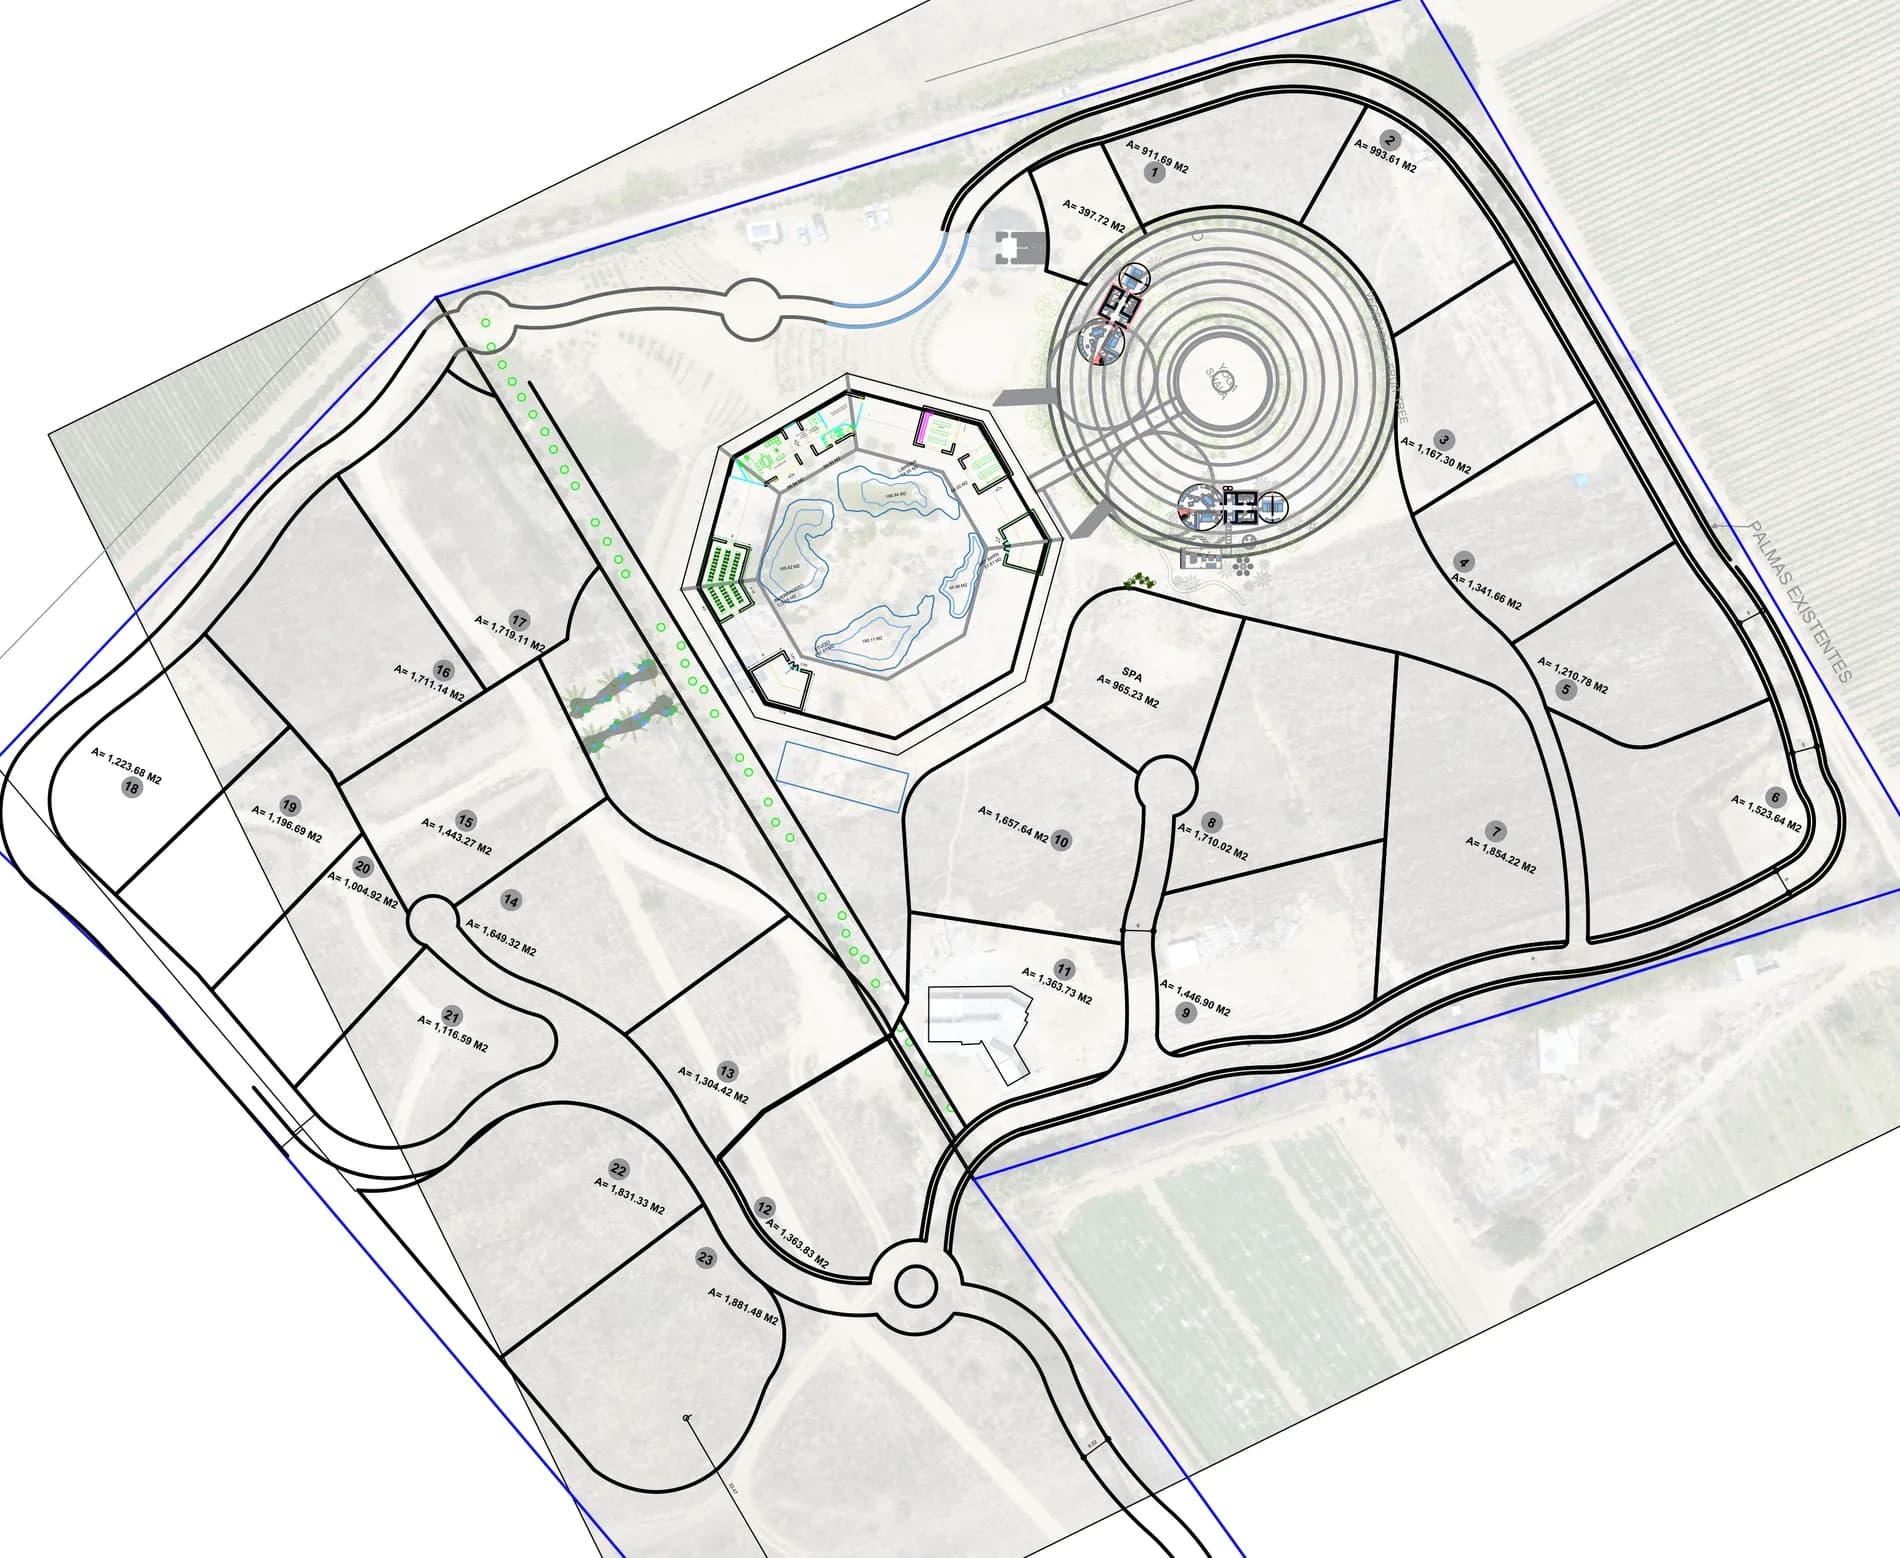
- 1,326 m²
- Included
- Appliances · Medicinal landscape · Air conditioning in all bedrooms
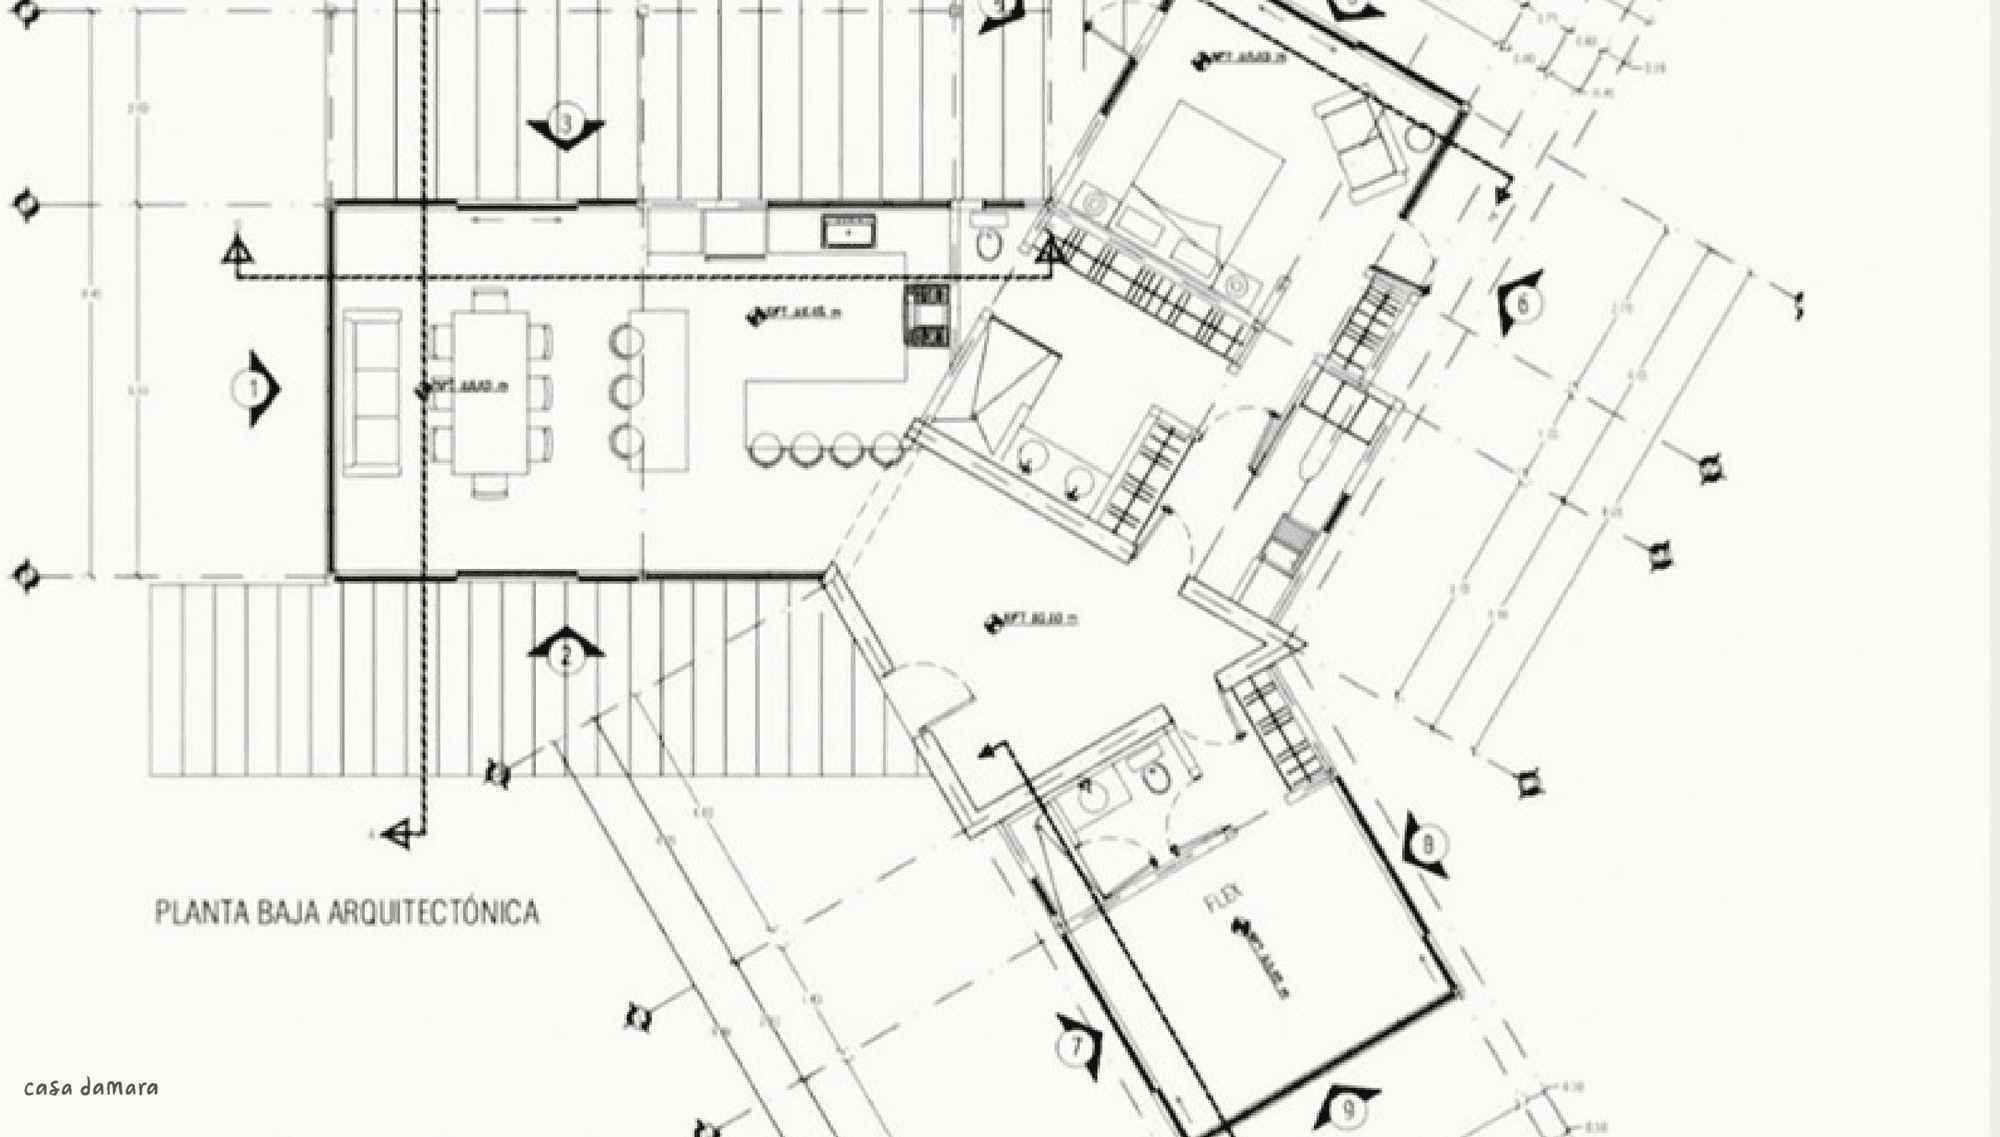
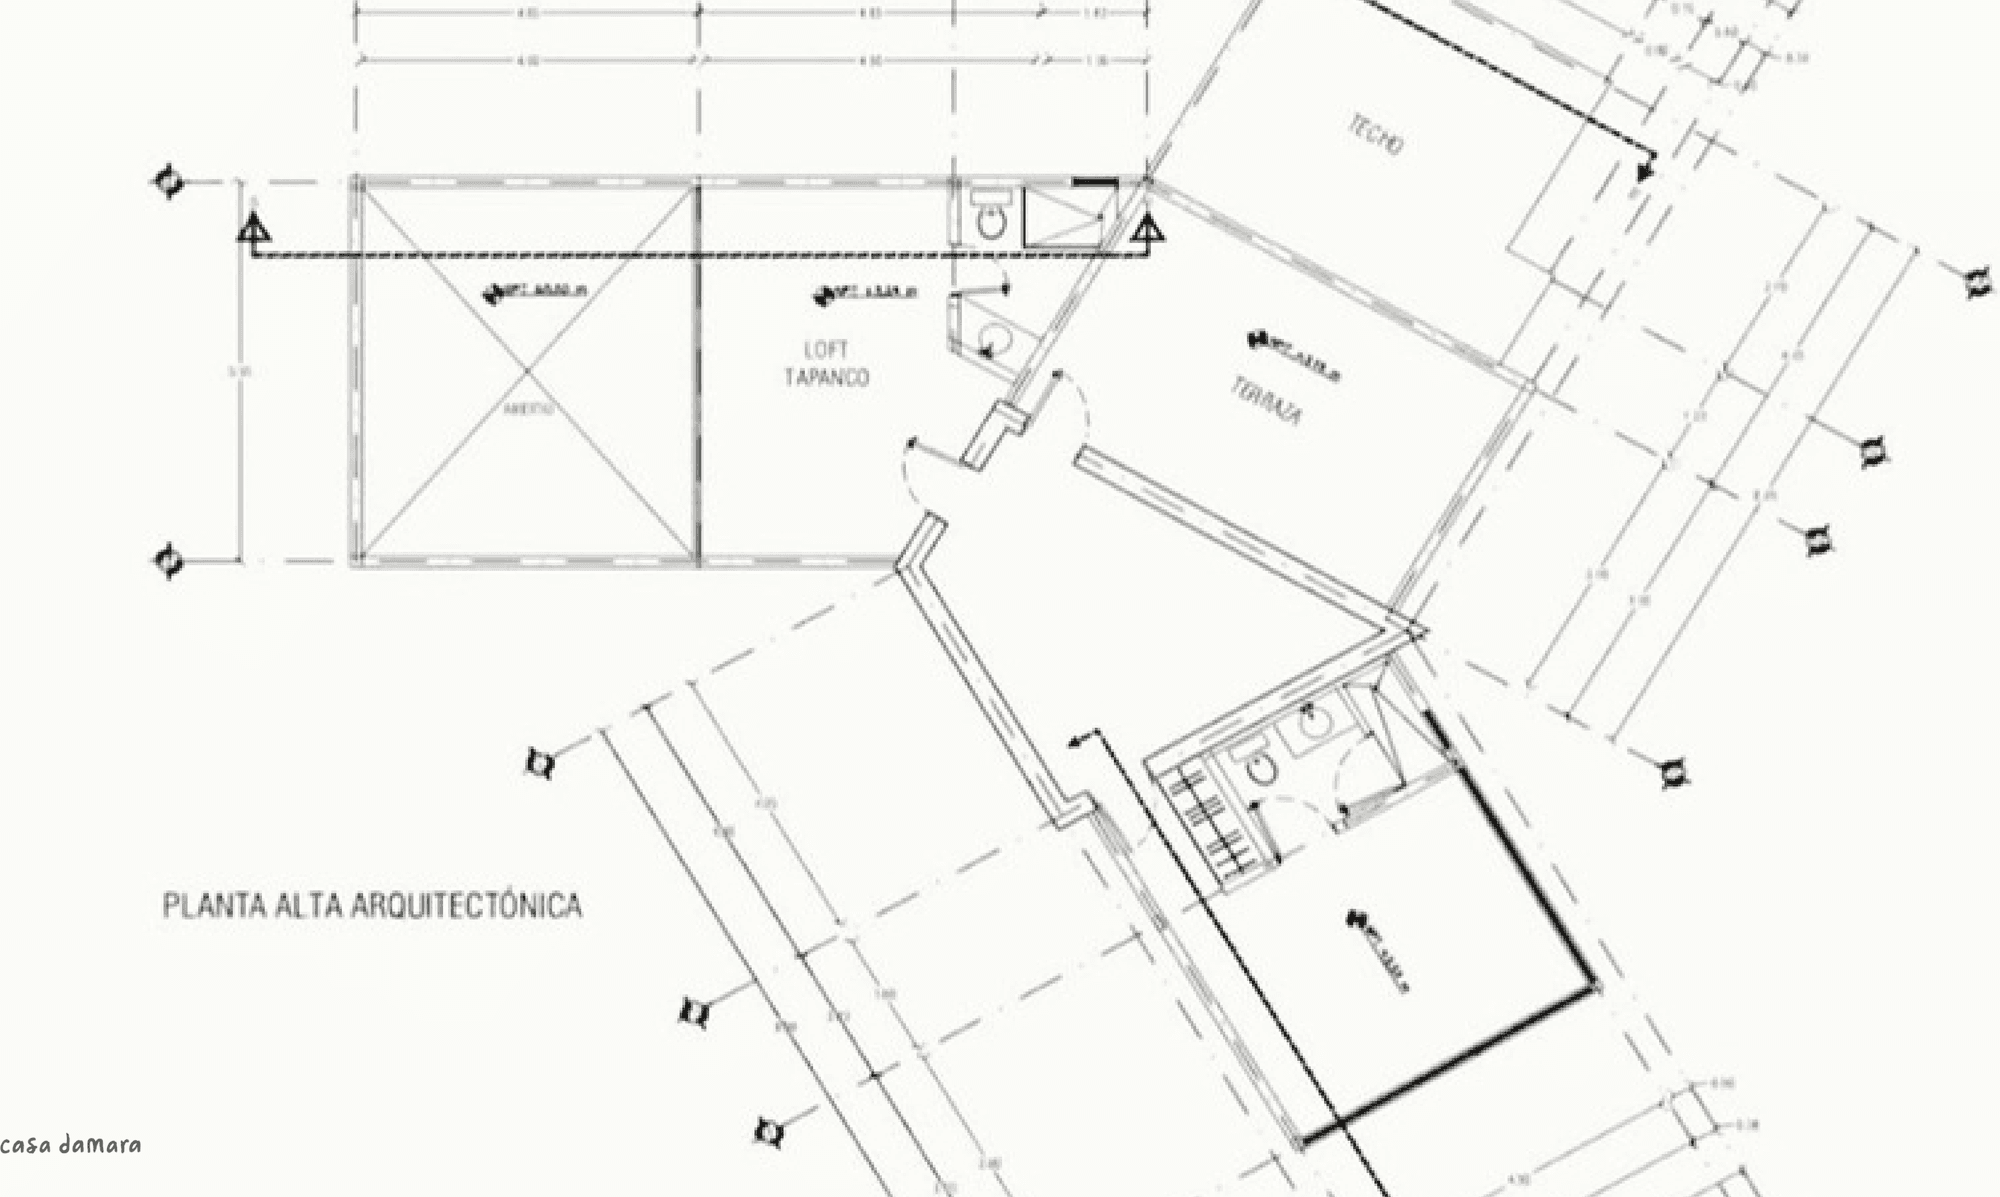
Floor Plans
Additional add-ons
Pool · Outdoor kitchen · Furniture
Materials & Systems
- Compressed earth blocks
- Fully off-grid solar micro-systems
- Mineral-based and sustainably sourced materials
- Natural ventilation design strategies
- Self-contained water treatment systems
- Self-contained treatment plant
- Ancestral installation with clay celosía
Deposit structure
50%
Upon Execution of the Purchase Agreement.
Secures the home and purchase rights.
30%
Plus half of closing costs, Upon Registration of the Condominium Regime and Delivery of Possession.
Home is delivered for possession and occupancy.
20%
Plus balance of closing costs, Upon Transfer of Title.
Completion of the purchase process.
What’s next
- 1Intake Questionnaire & Mutual Interview
- 2Discovery weekend
- 3Letter of Intent with a $10,000 USD refundable deposit
- 4Review of Promissory Purchase & Sale Agreement
- 5Execution of Purchase Agreement & addendums